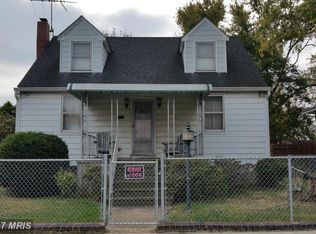
PRICED TO SELL! This Brooklyn Heights Bungalow is a real gem featuring 2/3 Bedrooms, 3 Full Baths + Lower Level Finished Basement. Great opportunity for Investor OR Buyer looking to off-set their mortgage payment with potential rental income from the finished basement. The basement has its own private rear entrance and nice, large kitchenette area with private Full Bath and easy maintenance ceramic tile flooring. The main level features charming elements from a circa 1930's home to include high ceilings, original hardwood floors and doors. The Main Level features Bedroom #1 with access to a renovated Full Bath with Shower Stall, sunny and bright front Sunroom with ceramic tile floors, spacious Living Room and Dining Room and rear country Kitchen with Eat-In area & sliding glass doors leading to the Deck. Upstairs is Bedroom #2 with a Full Bath with Tub. The Lower Level features a gorgeous finished basement with ceramic tile floors throughout, Kitchenette, Living Room/Bedroom space and 3rd Full Bath with Tub/Shower combo. The basement can be accessed by an interior staircase off the Dining Room OR from a private exterior staircase from the back of the house. This creates many living opportunities for the lucky buyer to include multi-generational living spaces, private roommate spaces or potential rental income with the lower-level. Parking is plentiful with a 2-car off-street driveway in the front of the home and alley access to a detached garage in the rear of the home. This home has public water, public sewer, gas heat & cooking and central A/C. Not pictured in the basement is a sizeable Laundry/Utility Room with included full sized washer and dryer on a concrete floor. It is located in the hallway before the apartment entrance so convenient for all to access. New Roof installed in May. Show and Sell!
Sold for $313,900
Zillow last checked:
Listing updated:
Bought with:
Matt Cooper, BR704493
Alex Cooper Auctioneers, Inc.
Source: Bright MLS,MLS#: MDAA2083992
Price history
| Date | Event | Price |
|---|---|---|
| 7/26/2024 | Sold | $313,900+4.7%$146/sqft |
Source:  Bright MLS #MDAA2083992 Report a problem Bright MLS #MDAA2083992 Report a problem | ||
| 7/23/2024 | Pending sale | $299,900$140/sqft |
Source: Bright MLS #MDAA2083992 Report a problem | ||
| 6/20/2024 | Contingent | $299,900$140/sqft |
Source: Bright MLS #MDAA2083992 Report a problem | ||
| 6/17/2024 | Price change | $299,900-7.7%$140/sqft |
Source: Bright MLS #MDAA2083992 Report a problem | ||
| 5/23/2024 | Price change | $325,000-4.4%$152/sqft |
Source: Bright MLS #MDAA2083992 Report a problem | ||
| 5/10/2024 | Price change | $339,900-2.9%$159/sqft |
Source: Bright MLS #MDAA2083992 Report a problem | ||
| 5/4/2024 | Listed for sale | $349,900+59%$163/sqft |
Source: Bright MLS #MDAA2083992 Report a problem | ||
| 8/24/2021 | Sold | $220,000+10.1%$103/sqft |
Source: Public Record Report a problem | ||
| 10/12/2019 | Listing removed | $199,900$93/sqft |
Source: Results Realty Inc. #MDAA407824 Report a problem | ||
| 10/2/2019 | Price change | $199,900-4.8%$93/sqft |
Source: Results Realty Inc. #MDAA407824 Report a problem | ||
| 7/29/2019 | Price change | $210,000-5%$98/sqft |
Source: Results Realty Inc. #MDAA407824 Report a problem | ||
| 7/22/2019 | Listed for sale | $221,000+325%$103/sqft |
Source: Results Realty Inc. #MDAA407824 Report a problem | ||
| 2/22/2013 | Sold | $52,000-3.7%$24/sqft |
Source: Public Record Report a problem | ||
| 1/27/2013 | Pending sale | $54,000$25/sqft |
Source: Long & Foster Real Estate #AA7993620 Report a problem | ||
| 1/16/2013 | Listed for sale | $54,000-65.7%$25/sqft |
Source: Homepath #AA7948778 Report a problem | ||
| 10/17/2012 | Sold | $157,417+191.5%$73/sqft |
Source: Public Record Report a problem | ||
| 10/17/2012 | Listed for sale | $54,000-16.8%$25/sqft |
Source: Homepath #AA7646380 Report a problem | ||
| 9/3/2012 | Listing removed | $64,900$30/sqft |
Source: Coldwell Banker Residential Brokerage - Severna Park #AA7646380 Report a problem | ||
| 3/2/2012 | Price change | $64,900-7.2%$30/sqft |
Source: Coldwell Banker Residential Brokerage - Severna Park #AA7646380 Report a problem | ||
| 1/23/2012 | Price change | $69,900-6.7%$33/sqft |
Source: Coldwell Banker Residential Brokerage - Severna Park #AA7646380 Report a problem | ||
| 1/3/2012 | Price change | $74,900-11.8%$35/sqft |
Source: Coldwell Banker Residential Brokerage - Severna Park #AA7646380 Report a problem | ||
| 12/20/2011 | Price change | $84,900-5.6%$40/sqft |
Source: Coldwell Banker Residential Brokerage - Severna Park #AA7646380 Report a problem | ||
| 11/9/2011 | Price change | $89,900-10%$42/sqft |
Source: Coldwell Banker Residential Brokerage - Severna Park #AA7646380 Report a problem | ||
| 10/23/2011 | Price change | $99,900-0.1%$47/sqft |
Source: Coldwell Banker Residential Brokerage - Severna Park #AA7646380 Report a problem | ||
| 10/8/2011 | Price change | $99,993-33.3%$47/sqft |
Source: Coldwell Banker Residential Brokerage - Severna Park #AA7646380 Report a problem | ||
| 9/26/2011 | Price change | $149,993-14%$70/sqft |
Source: Coldwell Banker Residential Brokerage - Severna Park #AA7646380 Report a problem | ||
| 9/16/2011 | Listed for sale | $174,373-24.5%$81/sqft |
Source: Coldwell Banker Residential Brokerage - Severna Park #AA7646380 Report a problem | ||
| 8/2/2007 | Sold | $231,000$108/sqft |
Source: Public Record Report a problem | ||

Get a cash offer in 3 minutes
Find out how much your home could sell for in as little as 3 minutes with a no-obligation cash offer.
Estimated market value
$345,000
