Skip main navigation
Sold for $300,000
Street View
  • $300,000

    221 Audubon Dr, Raeford, NC 28376

    3beds
    1,933sqft
    Single Family Residence
    Built in 2009
    10,454 Square Feet Lot
    $297,100 Zestimate®
    $155/sqft
    $2,154 Estimated rent

    Home value

    $297,100

    $282,000 - $312,000

    $2,154/mo

    Zestimate® history
    Loading
    Loading...

    Owner options

    List your home for rent

    $2,154/mo

    Rent Zestimate®

    Find your next renter with Zillow Rental Manager. Plus, with online applications, you can quickly screen prospective tenants – for free.

    Learn more

    $2,154/mo

    Rent Zestimate®

    Refinance and save

    $1,822/mo

    Est. payment

    Refinancing to a lower rate could help reduce your monthly payments and save thousands over the life of the loan.

    See today's rates

    $1,822/mo

    Est. payment

    Explore your selling options

    Work with a Zillow partner agent

    Leverage their expertise and Zillow's premium Showcase listings to get your home seen by more buyers.

    Get started

    List with your own agent

    Get your home in front of millions of buyers by listing it on Zillow.

    Learn how to do it

    Sell it yourself

    Take full control of how buyers see your home on Zillow by listing For Sale by Owner (FSBO).

    List your home

    What's special

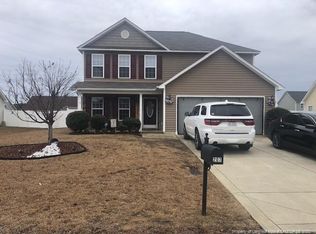
    Located in the highly sought after Maples at Westgate, this two story home offers a covered front porch and functional layout with a dedicated office or flex space right off the entryway featuring a sliding barn door. Living room includes vaulted ceilings and a propane fireplace. Kitchen features bar top seating, a large island, stainless steel appliance package, pantry, eat in dining area, and abundant cabinet and counter space. Laundry room is conveniently located on the main level. Primary suite includes tray ceilings and French doors leading into the bathroom with dual vanity sinks, garden tub, walk in shower, private toilet area, and walk in closet. Upstairs guest bathroom features dual vanity sinks and a shower tub combo. Additional features include a fenced backyard, storage shed, and two car garage. Residents of Westgate enjoy access to two full size swimming pools, kiddie pool, splash pad, gated playground with pavilion, clubhouse, two separate gyms, outdoor sand volleyball court, soccer field, and stocked pond.

    Zillow last checked:

    Listing updated:

    Listed by:

    STEFANIE PORTER,

    EXP REALTY LLC

    Bought with:

    APRIL SMITH, 288584

    NORTHGROUP REAL ESTATE

    Source: LPRMLS,MLS#: 762112MLS LogoOriginating MLS: Longleaf Pine Realtors

    Facts & features

    Interior

    Bedrooms & bathrooms
    • Bedrooms: 3
    • Bathrooms: 3
    • Full bathrooms: 2
    • 1/2 bathrooms: 1
    Heating
    • Heat Pump
    Appliances
    • Included: Dishwasher, Disposal, Microwave, Range, Refrigerator
    • Laundry: Washer Hookup, Dryer Hookup, Main Level
    Features
    • Tray Ceiling(s), Ceiling Fan(s), Cathedral Ceiling(s), Coffered Ceiling(s), Separate/Formal Dining Room, Double Vanity, Entrance Foyer, Eat-in Kitchen, Garden Tub/Roman Tub, High Ceilings, Kitchen Island, Pantry, Separate Shower, Vaulted Ceiling(s), Walk-In Closet(s), Walk-In Shower, Window Treatments
    • Flooring: Carpet, Laminate, Tile
    • Doors: Storm Door(s)
    • Windows: Blinds, Insulated Windows
    • Basement: None
    • Number of fireplaces: 1
    • Fireplace features: Factory Built, Propane
    Interior area
    • Total interior livable area: 1,933 sqft

    Property

    Parking
    • Total spaces: 2
    • Parking features: Attached, Garage
    • Attached garage spaces: 2
    Features
    • Levels: Two
    • Stories: 2
    • Patio & porch: Covered, Patio, Porch
    • Exterior features: Fence, Sprinkler/Irrigation, Patio, Storage
    • Fencing: Back Yard,Privacy
    Lot
    • Size: 10,454 Square Feet
    • Features: < 1/4 Acre, Cleared, Interior Lot, Level
    • Topography: Cleared,Level
    Details
    • Parcel number: 494760301570
    • Special conditions: None

    Construction

    Type & style
    • Home type: SingleFamily
    • Architectural style: Two Story
    • Property subtype: Single Family Residence
    Materials
    • Vinyl Siding
    Condition
    • Good Condition
    • New construction: No
    • Year built: 2009

    Utilities & green energy

    • Sewer: County Sewer
    • Water: Public

    Community & HOA

    Community
    • Features: Community Pool
    • Security: Security System, Smoke Detector(s)
    • Subdivision: The Maples @ Westgate
    HOA
    • Has HOA: Yes
    • HOA fee: $33 monthly
    • HOA name: Westgate Of Hoke
    Location
    • Region: Raeford

    Financial & listing details

    • Price per square foot: $155/sqft
    • Tax assessed value: $222,570
    • Annual tax amount: $1,933
    • Date on market: 5/7/2026
    • Cumulative days on market: 25 days
    • Listing terms: New Loan
    • Inclusions: REFRIGERATOR
    • Exclusions: NONE
    • Ownership: More than a year
    • Road surface type: Paved

    Price history

    DateEventPrice
    7/1/2026Sold$300,000$155/sqft
    Source: LPRMLS #762112 Report a problem
    6/1/2026Pending sale$300,000$155/sqft
    Source: LPRMLS #762112 Report a problem
    5/7/2026Listed for sale$300,000+60%$155/sqft
    Source: LPRMLS #762112 Report a problem
    6/6/2025Listing removed$1,750$1/sqft
    Source: Zillow Rentals Report a problem
    5/22/2025Listed for rent$1,750+25%$1/sqft
    Source: Zillow Rentals Report a problem
    1/2/2020Listing removed$1,400$1/sqft
    Source: Titan Premier Properties Report a problem
    11/22/2019Listed for rent$1,400+3.7%$1/sqft
    Source: Titan Premier Properties Report a problem
    2/13/2018Listing removed$1,350$1/sqft
    Source: TITAN PREMIER PROPERTIES LLC. #531152 Report a problem
    11/2/2017Listed for rent$1,350$1/sqft
    Source: TITAN PREMIER PROPERTIES LLC. #531152 Report a problem
    4/28/2017Sold$187,500-1.2%$97/sqft
    Source: Public Record Report a problem
    3/24/2017Listed for sale$189,700+2%$98/sqft
    Source: COLDWELL BANKER ADVANTAGE - FAYETTEVILLE #517205 Report a problem
    3/10/2010Sold$186,000$96/sqft
    Source: Public Record Report a problem

    Public tax history

    Tax history is unavailable.
    Find assessor info on the county website

    Neighborhood: 28376

    Nearby schools

    GreatSchools rating
    Schools provided by the listing agent
    • Elementary: Rockfish/Hoke Elem
    • Middle: Sandy Grove Middle
    • High: Hoke County High School

    Source: LPRMLS. This data may not be complete. We recommend contacting the local school district to confirm school assignments for this home.

    Get a cash offer in 3 minutes
    Find out how much your home could sell for in as little as 3 minutes with a no-obligation cash offer.
    Estimated market value
    $297,100
    Get a cash offer in 3 minutes
    Find out how much your home could sell for in as little as 3 minutes with a no-obligation cash offer.
    Estimated market value
    $297,100