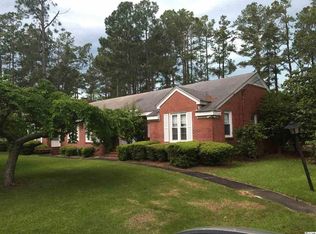
This beautifully maintained 2,236-square-foot home offers timeless charm, quality craftsmanship, and an ideal location within the city limits in an established neighborhood. Situated on approximately ½ acre, this spacious home features two generously sized bedrooms, each with its own private full bath, providing comfort and convenience for family or guests. Rich hardwood and tile flooring flow throughout much of the home, while the elegant formal living room and formal dining room are enhanced with beautiful dentil crown molding, adding a touch of classic sophistication. The spacious kitchen offers abundant cabinetry, a breakfast nook, and easy access to the dedicated laundry room. The inviting family room features exposed wood beams, custom built-in shelving, and a cozy fireplace with gas logs, creating the perfect gathering space. Step outside to enjoy the screened rear porch overlooking the backyard. Additional highlights include a double attached carport, attached storage, mature landscaping, and outstanding curb appeal. Combining character, space, and timeless appeal, this is a rare opportunity to own a truly well-cared-for home in one of the area’s established neighborhoods.
Pending
$239,900
221 Azalea Dr., Mullins, SC 29574
2beds
2,236sqft
Single Family Residence
Built in 1970
0.55 Acres Lot
$231,800 Zestimate®
$107/sqft
$-- HOA
What's special
Double attached carportSpacious kitchenCustom built-in shelvingInviting family roomExposed wood beamsOutstanding curb appealTwo generously sized bedrooms
- 42 days
- 212
- 4
Likely to sell faster than
Zillow last checked:
Listing updated:
Listed by:
Stacy Strickland 843-430-5853,
Carolina Realty & Associates
Source: CCAR,MLS#: 2620800 Originating MLS: Coastal Carolinas Association of Realtors
Originating MLS: Coastal Carolinas Association of RealtorsFacts & features
Interior
Bedrooms & bathrooms
- Bedrooms: 2
- Bathrooms: 2
- Full bathrooms: 2
Rooms
- Room types: Bathroom, Foyer, Screened Porch, Utility Room
Heating
- Central
Cooling
- Central Air
Appliances
- Included: Dishwasher, Refrigerator, Range Hood
- Laundry: Washer Hookup
Features
- Ceiling Fan(s), Fireplace, Main Level Primary, Tub Shower, Vanity, Window Treatments, Bedroom on Main Level, Breakfast Area, Entrance Foyer
- Flooring: Tile, Wood
- Windows: Window Treatments
- Basement: Crawl Space
- Has fireplace: Yes
Interior area
- Total structure area: 2,622
- Total interior livable area: 2,236 sqft
Property
Parking
- Total spaces: 2
- Parking features: Carport
- Has carport: Yes
Features
- Levels: One
- Stories: 1
- Patio & porch: Rear Porch, Front Porch, Porch, Screened
- Exterior features: Porch, Storage
Lot
- Size: 0.55 Acres
- Features: Rectangular, Rectangular Lot
Details
- Additional parcels included: ,
- Parcel number: 4150319
- Zoning: Res
- Special conditions: None
Construction
Type & style
- Home type: SingleFamily
- Architectural style: Ranch
- Property subtype: Single Family Residence
Materials
- Brick Veneer
- Foundation: Crawlspace
Condition
- Resale
- Year built: 1970
Utilities & green energy
- Water: Public
- Utilities for property: Electricity Available, Sewer Available, Water Available
Community & HOA
Community
- Subdivision: Not within a Subdivision
HOA
- Has HOA: No
Location
- Region: Mullins
Financial & listing details
- Price per square foot: $107/sqft
- Tax assessed value: $143,444
- Annual tax amount: $780
- Date on market: 8/22/2026
- Listing terms: Cash,Conventional,FHA,VA Loan
- Electric utility on property: Yes
Estimated market value
$231,800
$220,000 - $243,000
$1,179/mo
Price history
| Date | Event | Price |
|---|---|---|
| 9/12/2026 | Pending sale | $239,900$107/sqft |
Source:  CCAR #2620800 Report a problem CCAR #2620800 Report a problem | ||
| 8/22/2026 | Listed for sale | $239,900$107/sqft |
Source: CCAR #2620800 Report a problem | ||
Public tax history
| Year | Property taxes | Tax assessment |
|---|---|---|
| 2024 | $780 +0.4% | $5,738 |
| 2023 | $777 -0.4% | $5,738 |
| 2022 | $780 +12.4% | $5,738 |
| 2021 | $694 | -- |
| 2020 | -- | -- |
| 2019 | -- | -- |
| 2018 | -- | $5,738 |
| 2017 | -- | $5,738 |
| 2015 | -- | $5,738 |
| 2014 | -- | $5,738 |
| 2013 | -- | $5,738 |
| 2011 | -- | $5,738 |
Find assessor info on the county website
Monthly payment
Est. payment
Payment breakdown
Explore the cost of this home by adjusting the details. Changes won't be saved.Climate risks
Neighborhood: 29574
Nearby schools
Schools provided by the listing agent
- Elementary: McCormick Elementary School
- Middle: Palmetto Jr. High
- High: Mullins High School
Source: CCAR. This data may not be complete. We recommend contacting the local school district to confirm school assignments for this home.
Similar homes
- $239,9003 bd2 ba2k sqft300 E Lloyd St., Mullins, SC 29574For Sale

 MLS ID #2619777, Gibson S Brown, Century 21 Palms Realty. CCAR
 - $229,0003 bd2 ba1.4k sqft603 Yarboro St, Mullins, SC 29574For Sale

 MLS ID #2603495, Vonda Sellers Ford, Era Leatherman Realty, Inc.. Pee Dee Realtor Association
 - $235,0004 bd3 ba2.1k sqft222 E Wine St, Mullins, SC 29574For Sale
 MLS ID #2603332, Ashlyn W Carmichael, Duncan Group Properties. Pee Dee Realtor Association
 - $245,0003 bd2 ba1.9k sqft219 W Marion St, Mullins, SC 29574For Sale
 MLS ID #2603148, John A Russell, Secure Home Finder Team At Lpt Realty. Pee Dee Realtor Association
 - $215,0003 bd3 ba2.6k sqft1320 Horseshoe Rd., Mullins, SC 29574For SaleMLS ID #2615163, Kris A Fuller, INNOVATE Real Estate. CCAR
- $249,0003 bd3 ba2.5k sqft4218 Poole Loop, Mullins, SC 29574For SaleMLS ID #2601320, Michelle Duncan, Duncan Group Properties. Pee Dee Realtor Association
- $234,0003 bd2 ba2.3k sqft321 N Park St, Mullins, SC 29574For SaleMLS ID #2601821, Thomas Langan, Exp Realty Greyfeather Group. Pee Dee Realtor Association
- $274,5004 bd2 ba1.8k sqft319 W Marion St, Mullins, SC 29574For SaleMLS ID #2603903, Damiene R Rogers, Blue Print Real Estate Llc. Pee Dee Realtor Association
- $209,0003 bd3 ba1.5k sqft3813 West Marion St., Mullins, SC 29574For SaleMLS ID #2621186, Maria Shonte' S Creel-Jordan, Realty ONE Group DocksideNorth. CCAR
- $269,0003 bd2 ba2.5k sqft310 N Main St, Mullins, SC 29574For SaleMLS ID #2602066, Stacy B Strickland, Carolina Realty & Associates. Pee Dee Realtor Association
- $199,5003 bd2 ba1.4k sqft805 Highland Dr, Mullins, SC 29574For SaleMLS ID #2602678, Stacy B Strickland, Carolina Realty & Associates. Pee Dee Realtor Association
- $149,9003 bd2 ba2.5k sqft308 Cleveland St, Mullins, SC 29574For SaleMLS ID #2602137, William Causey, Swamp Fox Realty & Appraisals. Pee Dee Realtor Association
- $280,0003 bd2 ba2.1k sqft602 N Park St, Mullins, SC 29574For SaleMLS ID #2603485, Dana Freeman, Real Broker, Llc. Pee Dee Realtor Association
- $275,0003 bd3 ba1.8k sqft417 N Smith St, Mullins, SC 29574For SaleMLS ID #2602941, Kim Gordon, Lpt Realty, Llc.. Pee Dee Realtor Association
- $120,0003 bd2 ba1.3k sqft409 E Melrose St., Mullins, SC 29574For SaleMLS ID #2621557, Palmetto and Pine Group Team, INNOVATE Real Estate. CCAR
- $237,0003 bd2 ba2.1k sqft410 Harmon Ct, Marion, SC 29571For SaleMLS ID #2603506, Abigail Calder, First Charter Co Inc. Pee Dee Realtor Association
- $235,5003 bd2 ba2.3k sqft1008 N Withlacoochee Ave, Marion, SC 29571For SaleMLS ID #2601037, Kirk W Stalvey, Century 21 The Harrelson Group. Pee Dee Realtor Association
- $214,9003 bd2 ba2.2k sqft2912 Gurley Rd, Marion, SC 29571For SaleMLS ID #2602722, Bryan Rogers, Lpt Realty, Llc.. Pee Dee Realtor Association
- $255,0003 bd2 ba1.6k sqft205 W Raft St., Nichols, SC 29581For SaleMLS ID #2614301, The Roark Group, RE/MAX Executive. CCAR
- $219,9003 bd2 ba1.8k sqft706 Lipscomb St, Marion, SC 29571For SaleMLS ID #20254333, William Causey, Swamp Fox Realty & Appraisals. Pee Dee Realtor Association
