Skip main navigation
For sale
  • $258,000

    221 Azalea Dr, Sulphur Springs, TX 75482

    3beds
    1,731sqft
    : 
    Loading
    Get pre-qualified
    Single Family Residence
    Built in 1977
    0.34 Acres Lot
    $249,900 Zestimate®
    $149/sqft
    $-- HOA

    What's special

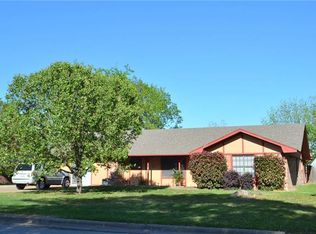
    A tree-shaded lot gives tremendous curb appeal to this 3 bedroom, 2 bathroom with 2-car garage! After stepping inside the foyer, you'll notice the white-brick wood-burning fireplace in the vaulted-ceiling living room with wood beams and an eat-in dining area to the left. The kitchen includes a large u-shaped area with granite countertops, extra seating with a long breakfast bar, sleek-black subway tile backsplash, white cabinets, and stainless steel appliances. Double patio windows with a door in the living room, gives you access the shady backyard with privacy-wood fencing. Ceramic tile flooring is found in the living, dining, utility-mud room, and bathrooms. The primary bedroom comes with an ensuite bathroom that has a vanity seating area. Off the garage, you'll find a mud room and an enclosed utility area with shelving. Neutral paint colors provide a blank slate for your decorating ideas. Ceiling fans are also located in living room, dining area, and bedrooms. Park your cars in the attached 2-car garage or use the space as a game room, hobby space, or flex room. In an established neighborhood, this cute home with treed lot is also within walking distance to Lake Coleman, Coleman Park, walking trails, fishing, and picnic areas. A great home and location in town!
    310 days
    |
    351
    |
    29
    |

    Zillow last checked:

    Listing updated:

    Listed by:

    Janet Martin 903-243-0184,

    Janet Martin Realty

    Source: GTARMLS,MLS#: 25013761MLS Logo

    Loading...

      Facts & features

      Interior

      Bedrooms & bathrooms
      • Bedrooms: 3
      • Bathrooms: 2
      • Full bathrooms: 2
      Rooms
      • Room types: 1 Living Area
      Bedroom
      • Features: Walk-In Closet(s)
      Bedroom 1
      • Area: 182
      • Dimensions: 14 x 13
      Bedroom 2
      • Area: 110
      • Dimensions: 11 x 10
      Bedroom 3
      • Area: 110
      • Dimensions: 11 x 10
      Bathroom
      • Features: Shower and Tub, Ceramic Tile
      Dining room
      • Area: 80
      • Dimensions: 8 x 10
      Kitchen
      • Features: Kitchen/Eating Combo, Breakfast Bar
      • Area: 90
      • Dimensions: 9 x 10
      Living room
      • Area: 345
      • Dimensions: 23 x 15
      Heating
      • Central/Electric, Fireplace(s)
      Cooling
      • Central Electric, Ceiling Fan(s)
      Appliances
      • Included: Range/Oven-Electric, Dishwasher, Microwave
      Features
      • Ceiling Fan(s), Vaulted Ceiling(s)
      • Flooring: Carpet, Tile
      • Number of fireplaces: 1
      • Fireplace features: One Wood Burning, Brick
      Interior area
      • Total structure area: 1,731
      • Total interior livable area: 1,731 sqft

      Property

      Parking
      • Total spaces: 2
      • Parking features: Garage Faces Front
      • Garage spaces: 2
      • Has uncovered spaces: Yes
      • Details: Garage Size: 21 x 19
      Features
      • Levels: One
      • Stories: 1
      • Patio & porch: Patio Open, Porch
      • Exterior features: Gutter(s)
      • Pool features: None
      • Fencing: Wood
      Lot
      • Size: 0.34 Acres
      • Features: Subdivision Lot
      Details
      • Additional structures: None
      • Parcel number: R000005550

      Construction

      Type & style
      • Home type: SingleFamily
      • Architectural style: Ranch
      • Property subtype: Single Family Residence
      Materials
      • Brick Veneer
      • Foundation: Slab
      • Roof: Composition
      Condition
      • Year built: 1977

      Utilities & green energy

      • Sewer: Public Sewer
      • Water: Public
      • Utilities for property: Cable Connected, Cable Available

      Community & HOA

      Community
      • Subdivision: West Oaks
      HOA
      • Has HOA: No
      Location
      • Region: Sulphur Springs

      Financial & listing details

      • Price per square foot: $149/sqft
      • Tax assessed value: $274,840
      • Date on market: 9/12/2025
      • Listing terms: Conventional,FHA,VA Loan,Cash,USDA Loan
      • Road surface type: Paved

        Estimated market value

        $249,900

        $237,000 - $262,000

        $1,799/mo

        Price history

        DateEventPrice
        6/5/2026Listed for rent$2,100$1/sqft
        Source: Zillow Rentals Report a problem
        1/28/2026Price change$258,000-6.1%$149/sqft
        Source: NTREIS #21052075 Report a problem
        9/11/2025Price change$274,900-1.5%$159/sqft
        Source: NTREIS #21052075 Report a problem
        6/4/2025Price change$279,000-6.7%$161/sqft
        Source: NTREIS #20899215 Report a problem
        4/10/2025Listed for sale$299,000+8.7%$173/sqft
        Source: NTREIS #20899215 Report a problem
        6/3/2022Sold--
        Source: NTREIS #20016135 Report a problem
        5/11/2022Pending sale$275,000$159/sqft
        Source: NTREIS #20016135 Report a problem
        4/13/2022Contingent$275,000$159/sqft
        Source: NTREIS #20016135 Report a problem
        3/23/2022Listed for sale$275,000$159/sqft
        Source: NTREIS #20016135 Report a problem
        8/16/2021Sold--
        Source: NTREIS #14638279 Report a problem

        Public tax history

        YearProperty taxesTax assessment
        2024-- $274,840 +6.4%
        2023-- $258,380 +64%
        2022-- $157,560 +41.1%
        2021-- $111,660
        2020-- $111,660 +27%
        2018-- $87,900
        Find assessor info on the county website

        Monthly payment

        Est. payment

        Payment breakdown

        Explore the cost of this home by adjusting the details. Changes won't be saved.
        All calculations are estimates and provided by Zillow, Inc. for informational purposes only. Actual amounts may vary.
        HOA fees may include property taxes on listings classified as Co-Ops. Contact the listing agent and/or owner for fee details.
        Mortgage interest rates are dependent on a number of factors, including credit score, down payment, and repayment length. Interest rate data provided by Zillow Group Marketplace, Inc. as of 1/1/1970 from various mortgage lenders with which we have lead or other similar arrangements; the Estimated Payment is an average of those rates.
        See how much you could borrow to make a competitive offer.

        Climate risks

        Neighborhood: 75482

        Getting around

        17 / 100
        Car-Dependent
        30 / 100
        Somewhat Bikeable

        Nearby schools

        GreatSchools rating
        Schools provided by the listing agent
        • Elementary: Sulphur Springs
        • Middle: Sulphur Springs
        • High: Sulphur Springs

        Source: GTARMLS. This data may not be complete. We recommend contacting the local school district to confirm school assignments for this home.

        A local agent can set up tours, give advice and negotiate with sellers.

        Browse local experts

        Similar homes