Skip main navigation
Closed
  • $514,977

    221 Azalea Lakes Ct, Dallas, GA 30157

    4beds
    2,193sqft
    Single Family Residence, Residential
    Built in 2017
    0.35 Acres Lot
    $511,900 Zestimate®
    $235/sqft
    $2,475 Estimated rent

    Home value

    $511,900

    $486,000 - $537,000

    $2,475/mo

    Zestimate® history
    Loading
    Loading...

    Owner options

    List your home for rent

    $2,475/mo

    Rent Zestimate®

    Find your next renter with Zillow Rental Manager. Plus, with online applications, you can quickly screen prospective tenants – for free.

    Learn more

    $2,475/mo

    Rent Zestimate®

    Refinance and save

    $3,527/mo

    Est. payment

    Refinancing to a lower rate could help reduce your monthly payments and save thousands over the life of the loan.

    See today's rates

    $3,527/mo

    Est. payment

    Explore your selling options

    Work with a Zillow partner agent

    Leverage their expertise and Zillow's premium Showcase listings to get your home seen by more buyers.

    Get started

    List with your own agent

    Get your home in front of millions of buyers by listing it on Zillow.

    Learn how to do it

    Sell it yourself

    Take full control of how buyers see your home on Zillow by listing For Sale by Owner (FSBO).

    List your home

    What's special

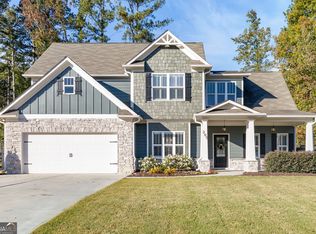
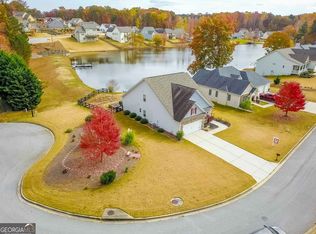
    Welcome to this exquisite home located in the serene cul-de-sac of Azalea Lakes Subdivision, a highly sought-after community. Set around the captivating Clay Lake, which offers boating and exceptional fishing opportunities, this neighborhood is a haven for outdoor enthusiasts. As you approach the property, you'll be greeted by a meticulously manicured front lawn, creating a warm and inviting atmosphere. Step inside, and you'll immediately notice the meticulous attention to detail that sets this home apart. The open concept foyer seamlessly flows into the dining room and great room, where a stunning custom fireplace surround and mantle become the focal point. The rich hardwood flooring throughout adds a touch of elegance and charm. The gourmet kitchen is a chef's dream, featuring modern cabinetry and sleek granite countertops. With a convenient breakfast bar and a spacious breakfast room, this kitchen offers the perfect space for casual dining and entertaining. The thoughtful design ensures both functionality and style, making it a gathering place for family and friends. The split bedroom plan provides privacy and tranquility. The fourth bedroom and third full bathroom, located upstairs, offer a secluded retreat, ideal for guests or as a separate living space. Off the great room, a hallway nook leads you to the expansive owner's bedroom, stretching an impressive 21.5 feet deep. Three large windows flood the room with natural light and provide stunning views of the backyard. The owner's suite is a luxurious sanctuary, boasting an oversized double vanity, a large walk-in shower, a soaking tub, and a private water closet. The spacious owner's closet offers ample room to accommodate all your clothing needs, combining practicality with indulgence. Exiting the owner's suite or breakfast area, you'll discover a generously-sized covered rear porch, complete with a ceiling fan, creating a perfect outdoor entertaining space. Just a few steps away, a private saltwater in-ground pool awaits, measuring an impressive 16'x32'. The pool is equipped with online access for easy monitoring and boasts an upgraded LED lighting system, offering a dazzling array of 100 color options. The entire backyard is enclosed by a freshly painted, large privacy fence, ensuring both security and seclusion. To top it all off, a 14'x10' storage building with ample shelving provides additional storage space for your convenience. This move-in ready oasis is a rare find in the highly desirable "New Hope" area of Northeast Paulding County. Don't miss the opportunity to experience the true splendor of this home. Come and see why it stands out as a unique gem in a remarkable location, ready to welcome you into a life of comfort and tranquility.

    Zillow last checked:

    Listing updated:

    Listing Provided by:

    David Reese,

    Your Home Sold Guaranteed Realty Heritage Oaks

    Bought with:

    Risa Baker, 357929

    Maximum One Greater Atlanta Realtors

    Source: FMLS GA,MLS#: 7237790MLS Logo

    Facts & features

    Interior

    Bedrooms & bathrooms
    • Bedrooms: 4
    • Bathrooms: 3
    • Full bathrooms: 3
    • Main level bathrooms: 2
    • Main level bedrooms: 3
    Primary bedroom
    • Features: Master on Main, Roommate Floor Plan, Split Bedroom Plan
    • Level: Master on Main, Roommate Floor Plan, Split Bedroom Plan
    Bedroom
    • Features: Master on Main, Roommate Floor Plan, Split Bedroom Plan
    Primary bathroom
    • Features: Double Vanity, Separate His/Hers, Separate Tub/Shower, Soaking Tub
    Dining room
    • Features: Other
    Kitchen
    • Features: Breakfast Bar, Cabinets Other, Pantry, Solid Surface Counters, View to Family Room
    Heating
    • Central, Forced Air, Natural Gas, Zoned
    Cooling
    • Ceiling Fan(s), Central Air, Zoned
    Appliances
    • Included: Dishwasher, Disposal, Gas Range, Gas Water Heater, Microwave, Range Hood
    • Laundry: Common Area, In Hall, Laundry Closet, Main Level
    Features
    • Crown Molding, Double Vanity, High Ceilings 9 ft Main, High Speed Internet, Tray Ceiling(s), Vaulted Ceiling(s), Walk-In Closet(s)
    • Flooring: Ceramic Tile, Hardwood
    • Windows: Double Pane Windows, Insulated Windows
    • Basement: None
    • Attic: Pull Down Stairs
    • Number of fireplaces: 1
    • Fireplace features: Gas Log
    • Common walls with other units/homes: No Common Walls
    Interior area
    • Total structure area: 2,193
    • Total interior livable area: 2,193 sqft
    • Finished area above ground: 2,193
    • Finished area below ground: 0

    Property

    Parking
    • Total spaces: 2
    • Parking features: Attached, Driveway, Garage, Garage Door Opener, Garage Faces Front, Kitchen Level, Parking Pad
    • Attached garage spaces: 2
    • Has uncovered spaces: Yes
    Accessibility
    • Accessibility features: None
    Features
    • Levels: One
    • Stories: 1
    • Patio & porch: Covered, Rear Porch
    • Exterior features: Private Yard, Rain Gutters, No Dock
    • Has private pool: Yes
    • Pool features: Fenced, In Ground, Salt Water, Vinyl, Private
    • Spa features: None
    • Fencing: Back Yard,Fenced,Privacy,Wood
    • Has view: Yes
    • View description: Lake, Pool, Trees/Woods
    • Has water view: Yes
    • Water view: Lake
    • Waterfront features: None
    • Body of water: Other
    Lot
    • Size: 0.35 Acres
    • Features: Back Yard, Cul-De-Sac, Landscaped, Level
    Details
    • Additional structures: Outbuilding
    • Parcel number: 078818
    • Other equipment: None
    • Horse amenities: None

    Construction

    Type & style
    • Home type: SingleFamily
    • Architectural style: Craftsman,Ranch
    • Property subtype: Single Family Residence, Residential
    Materials
    • Cement Siding, Stone
    • Foundation: Slab
    • Roof: Composition,Shingle
    Condition
    • Resale
    • New construction: No
    • Year built: 2017

    Utilities & green energy

    • Electric: 110 Volts, 220 Volts, 220 Volts in Garage
    • Sewer: Public Sewer
    • Water: Public
    • Utilities for property: Cable Available, Electricity Available, Natural Gas Available, Phone Available, Sewer Available, Underground Utilities, Water Available
    Green energy
    • Energy efficient items: None
    • Energy generation: None

    Community & neighborhood

    Security
    • Security features: Carbon Monoxide Detector(s), Security Lights, Smoke Detector(s)
    Community
    • Community features: Boating, Fishing, Homeowners Assoc, Lake, Near Schools, Near Shopping
    Location
    • Region: Dallas
    • Subdivision: Azalea Lakes

    HOA & financial

    HOA
    • Has HOA: Yes
    • HOA fee: $450 annually
    • Services included: Maintenance Grounds

    Other

    Other facts
    • Road surface type: Asphalt

    Price history

    DateEventPrice
    8/31/2023Sold$514,977$235/sqft
    Source: FMLS GA #7237790 Report a problem
    7/14/2023Pending sale$514,977$235/sqft
    Source: GAMLS #10175340 Report a problem
    6/28/2023Listed for sale$514,977+109.4%$235/sqft
    Source: GAMLS #10175340 Report a problem
    6/29/2017Sold$245,938$112/sqft
    Source: Public Record Report a problem

    Public tax history

    YearProperty taxesTax assessment
    2025$4,885 +0.4%$201,172 +3.2%
    2024$4,867 -2.8%$194,896 +0.2%
    2023$5,006 +11%$194,552 +23.9%
    2022$4,510 +24.7%$157,068 +27.1%
    2021$3,616 +3.4%$123,608 +4.8%
    2020$3,498 +16.4%$117,956 +11.7%
    2018$3,005 +816.9%$105,560 +873.8%
    2017$328 +122.1%$10,840 +122.1%
    2016$148 $4,880
    2015$148 $4,880 +117.9%
    2014-- $2,240
    2013$71 $2,240
    2012-- --
    2011-- --
    2010-- --
    2009-- $18,200

    Find assessor info on the county website

    Neighborhood: 30157

    Nearby schools

    GreatSchools rating
    Schools provided by the listing agent
    • Elementary: C.A. Roberts
    • Middle: East Paulding
    • High: East Paulding

    Source: FMLS GA. This data may not be complete. We recommend contacting the local school district to confirm school assignments for this home.

    Get a cash offer in 3 minutes
    Find out how much your home could sell for in as little as 3 minutes with a no-obligation cash offer.
    Estimated market value
    $511,900
    Get a cash offer in 3 minutes
    Find out how much your home could sell for in as little as 3 minutes with a no-obligation cash offer.
    Estimated market value
    $511,900