Welcome to 221 Bailey Road in Lanesboro, MA, an exquisite ranch-style home offering approximately 4,200 sqft of luxurious living space. Nestled on 87 acres atop a mountain, this property provides unparalleled privacy and breathtaking views that enhance its serene atmosphere. The open-concept living area is perfect for entertaining, featuring abundant natural light and seamless flow between spaces. Energy efficiency is a hallmark of this home, ensuring comfort year-round while minimizing utility costs. Ample room for family and guests, this stunning residence combines modern amenities with the tranquility of nature. Some of the amenities this home offers a three car garage, heated in ground pool, owned solar and a cozy wood stove for those chilly Berkshire nights.
Sold for $1,125,000
$1,125,000
221 Bailey Rd, Lanesborough, MA 01237
3beds
4,248sqft
Single Family Residence
Built in 2023
87.07 Acres Lot
$1,138,900 Zestimate®
$265/sqft
$6,355 Estimated rent
Home value
$1,138,900
$1.01M - $1.29M
$6,355/mo
Zestimate® history
Owner options
List your home for rent
$6,355/mo
Rent Zestimate®
Find your next renter with Zillow Rental Manager. Plus, with online applications, you can quickly screen prospective tenants – for free.
$6,355/mo
Rent Zestimate®
Refinance and save
$5,881/mo
Est. payment
Refinancing to a lower rate could help reduce your monthly payments and save thousands over the life of the loan.
$5,881/mo
Est. payment
Explore your selling options
Work with a Zillow partner agent
Leverage their expertise and Zillow's premium Showcase listings to get your home seen by more buyers.
Get startedList with your own agent
Get your home in front of millions of buyers by listing it on Zillow.
Learn how to do itSell it yourself
Take full control of how buyers see your home on Zillow by listing For Sale by Owner (FSBO).
List your homeWhat's special
Cozy wood stoveHeated in ground poolThree car garageEnergy efficiencyBreathtaking viewsSeamless flow between spacesAbundant natural light
Zillow last checked:
Listing updated:
Listed by:
Douglas Collins 413-281-6660,
Lamacchia Realty, Inc. 413-443-7274
Bought with:
Non Member
Non Member Office
Source: MLS PIN,MLS#: 73463182
Facts & features
Interior
Bedrooms & bathrooms
- Bedrooms: 3
- Bathrooms: 4
- Full bathrooms: 3
- 1/2 bathrooms: 1
Primary bedroom
- Level: First
- Area: 238
- Dimensions: 17 x 14
Bedroom 2
- Level: First
- Area: 132
- Dimensions: 12 x 11
Bedroom 3
- Level: First
- Area: 144
- Dimensions: 12 x 12
Bathroom 1
- Level: First
- Area: 136
- Dimensions: 17 x 8
Bathroom 2
- Level: First
- Area: 16
- Dimensions: 4 x 4
Bathroom 3
- Level: Basement
- Area: 45
- Dimensions: 9 x 5
Dining room
- Level: First
- Area: 460
- Dimensions: 23 x 20
Family room
- Level: Basement
- Area: 1015
- Dimensions: 35 x 29
Kitchen
- Level: First
- Area: 230
- Dimensions: 23 x 10
Living room
- Level: First
- Area: 437
- Dimensions: 23 x 19
Office
- Level: Basement
- Area: 238
- Dimensions: 17 x 14
Heating
- Heat Pump, Electric, Propane, Wood Stove, Ductless
Cooling
- Ductless
Appliances
- Included: Water Heater, Range, Dishwasher, Microwave, Refrigerator, Washer, Dryer, Range Hood
- Laundry: In Basement
Features
- Bathroom - Half, Bathroom, Bonus Room, Home Office
- Flooring: Wood, Tile, Laminate
- Basement: Full,Finished,Walk-Out Access,Interior Entry,Concrete
- Has fireplace: No
Interior area
- Total structure area: 4,248
- Total interior livable area: 4,248 sqft
- Finished area above ground: 2,124
- Finished area below ground: 2,124
Property
Parking
- Total spaces: 7
- Parking features: Attached, Garage Door Opener, Insulated, Oversized, Off Street
- Attached garage spaces: 3
- Uncovered spaces: 4
Features
- Patio & porch: Porch
- Exterior features: Porch, Pool - Inground Heated, Decorative Lighting
- Has private pool: Yes
- Pool features: Pool - Inground Heated
- Has view: Yes
- View description: Scenic View(s)
Lot
- Size: 87.07 Acres
- Features: Wooded
Details
- Parcel number: M:208 L:3,4000417
- Zoning: LB
Construction
Type & style
- Home type: SingleFamily
- Architectural style: Ranch
- Property subtype: Single Family Residence
Materials
- Modular
- Foundation: Concrete Perimeter
- Roof: Shingle
Condition
- Year built: 2023
Utilities & green energy
- Electric: 200+ Amp Service
- Sewer: Private Sewer
- Water: Private
Community & HOA
HOA
- Has HOA: No
Location
- Region: Lanesborough
Financial & listing details
- Price per square foot: $265/sqft
- Tax assessed value: $740,400
- Annual tax amount: $12,387
- Date on market: 1/22/2026
Price history
| Date | Event | Price |
|---|---|---|
| 6/30/2026 | Sold | $1,125,000-6.3%$265/sqft |
Source: MLS PIN #73463182 Report a problem | ||
| 3/23/2026 | Pending sale | $1,200,000$282/sqft |
Source:  BCMLS #248456 Report a problem BCMLS #248456 Report a problem | ||
| 12/19/2025 | Listed for sale | $1,200,000$282/sqft |
Source: BCMLS #248456 Report a problem | ||
Public tax history
| Year | Property taxes | Tax assessment |
|---|---|---|
| 2025 | $12,387 +291.1% | $740,400 +297.6% |
| 2024 | $3,167 -13.5% | $186,200 -10.1% |
| 2023 | $3,661 -23.9% | $207,200 -17.7% |
| 2022 | $4,809 -10.7% | $251,800 -5.2% |
| 2021 | $5,388 -0.3% | $265,700 +1.6% |
| 2020 | $5,406 -8.6% | $261,400 |
| 2019 | $5,915 +5.7% | $261,400 |
| 2018 | $5,594 -7.5% | $261,400 -9.7% |
| 2017 | $6,050 +7.9% | $289,600 |
| 2016 | $5,607 | $289,600 |
Find assessor info on the county website
Neighborhood: 01237
Nearby homes
- $721,6003 bd2 ba2.6k sqft211 Bailey Rd, Lanesborough, MA 01237Off Market
- $84,400-- bd-- ba-- sqft211 Bailey Rd, Lanesborough, MA 01237Off Market
- $677,6004 bd3 ba4k sqft217 Bailey Rd, Lanesborough, MA 01237Off Market
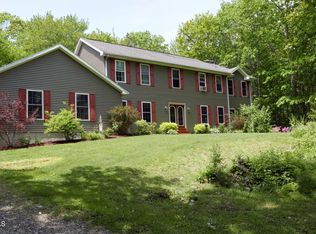
- $92,100-- bd-- ba-- sqft193 Bailey Rd #3, Lanesborough, MA 01237Off Market
- $38,500-- bd-- ba-- sqft2 Bailey Rd, Lanesboro, MA 01237Off Market
- $860,8004 bd3 ba3.8k sqft225 Bailey Rd, Lanesborough, MA 01237Off Market
- $488,0003 bd4 ba2.2k sqft205 Bailey Rd, Lanesborough, MA 01237Sold
- $618,5002 bd4 ba2.3k sqft229 Bailey Rd, Lanesborough, MA 01237Off Market
Nearby schools
GreatSchools rating
- 8/10Lanesborough ElementaryGrades: PK-6Distance: 3.7 mi
- 8/10Mt Greylock Regional High SchoolGrades: 7-12Distance: 7.7 mi
Schools provided by the listing agent
- Elementary: Lanesborough
- Middle: Lanesborough
- High: Mt. Greylock
Source: MLS PIN. This data may not be complete. We recommend contacting the local school district to confirm school assignments for this home.
Sell for more on Zillow
Get a Zillow Showcase℠ listing at no additional cost and you could sell for .
$1,138,900
2% more
+$22,778
With Zillow Showcase(estimated)
$1,161,678
Sell for more on Zillow
Get a Zillow Showcase℠ listing at no additional cost and you could sell for .
$1,138,900
2% more
+$22,778
With Zillow Showcase(estimated)
$1,161,678
- Massachusetts
- Berkshire County
- Lanesboro
- 01237
- 221 Bailey Rd
