Welcome home to 221 Bainbridge Drive in Center Township's Chapel Valley—this fully remodeled 3-bedroom, 2-bath split-entry home will truly wow you from the moment you walk in. Everything is new, including flooring throughout and fresh, neutral paint that gives the home a bright, modern feel. The completely redesigned kitchen features new cabinets, countertops, and appliances, making it both stylish and functional. Both bathrooms have been fully updated as well, including a new hallway bath and a beautiful primary bath. You’ll love the spacious 14×14 sunroom, perfect for relaxing or entertaining (almost) year-round. The finished basement adds even more living space with a game room, an additional room ideal for an office or hobby space, a mechanical room, and direct access to the 2-car garage. Want even more to love? Plus, a cute yard too! This move-in-ready home is offered at a great price of $284,999. Everything is so CRISP, CLEAN, AND MODERN! And did I mention that the roof, furnace and AC are NEW?
Sold for $284,900
$284,900
221 Bainbridge Dr, Aliquippa, PA 15001
3beds
1,132sqft
Single Family Residence
Built in 1962
8,712 Square Feet Lot
$285,300 Zestimate®
$252/sqft
$1,462 Estimated rent
Home value
$285,300
$271,000 - $300,000
$1,462/mo
Zestimate® history
Owner options
List your home for rent
$1,462/mo
Rent Zestimate®
Find your next renter with Zillow Rental Manager. Plus, with online applications, you can quickly screen prospective tenants – for free.
$1,462/mo
Rent Zestimate®
Refinance and save
$1,884/mo
Est. payment
Refinancing to a lower rate could help reduce your monthly payments and save thousands over the life of the loan.
$1,884/mo
Est. payment
Explore your selling options
Work with a Zillow partner agent
Leverage their expertise and Zillow's premium Showcase listings to get your home seen by more buyers.
Get startedList with your own agent
Get your home in front of millions of buyers by listing it on Zillow.
Learn how to do itSell it yourself
Take full control of how buyers see your home on Zillow by listing For Sale by Owner (FSBO).
List your homeWhat's special
New cabinetsCompletely redesigned kitchenFresh neutral paintCute yardBeautiful primary bathBright modern feel
Zillow last checked:
Listing updated:
Listed by:
Amy Logan 724-933-6300,
RE/MAX SELECT REALTY
Bought with:
Jeffrey DeVries, RS351058
PIATT SOTHEBY'S INTERNATIONAL REALTY
Source: WPMLS,MLS#: 1738734 Originating MLS: West Penn Multi-List
Originating MLS: West Penn Multi-ListFacts & features
Interior
Bedrooms & bathrooms
- Bedrooms: 3
- Bathrooms: 2
- Full bathrooms: 2
Primary bedroom
- Level: Main
- Dimensions: 15x10
Bedroom 2
- Level: Main
- Dimensions: 13x11
Bedroom 3
- Level: Main
- Dimensions: 11x10
Bonus room
- Level: Main
- Dimensions: SunRm
Den
- Level: Lower
- Dimensions: 11x06
Dining room
- Level: Main
- Dimensions: 11x11
Game room
- Level: Lower
- Dimensions: 15x13
Kitchen
- Level: Main
- Dimensions: 11x10
Living room
- Level: Main
- Dimensions: 16x15
Heating
- Forced Air, Gas
Cooling
- Central Air
Appliances
- Included: Some Electric Appliances, Dishwasher, Microwave, Refrigerator, Stove
Features
- Basement: Finished,Walk-Out Access
Interior area
- Total structure area: 1,132
- Total interior livable area: 1,132 sqft
Property
Parking
- Total spaces: 2
- Parking features: Built In
- Has attached garage: Yes
Features
- Levels: Multi/Split
- Stories: 2
- Pool features: None
Lot
- Size: 8,712 Square Feet
- Dimensions: 70 x 119+/-
Details
- Parcel number: 560210702000
Construction
Type & style
- Home type: SingleFamily
- Architectural style: Split Level
- Property subtype: Single Family Residence
Materials
- Roof: Asphalt
Condition
- Resale
- Year built: 1962
Utilities & green energy
- Sewer: Public Sewer
- Water: Public
Community & HOA
Location
- Region: Aliquippa
Financial & listing details
- Price per square foot: $252/sqft
- Tax assessed value: $382,400
- Annual tax amount: $3,085
- Date on market: 2/2/2026
Price history
| Date | Event | Price |
|---|---|---|
| 3/20/2026 | Sold | $284,9000%$252/sqft |
Source:  WPMLS #1738734 Report a problem WPMLS #1738734 Report a problem | ||
| 3/20/2026 | Pending sale | $284,999$252/sqft |
Source: WPMLS #1738734 Report a problem | ||
| 2/8/2026 | Contingent | $284,999$252/sqft |
Source: WPMLS #1738734 Report a problem | ||
| 2/2/2026 | Listed for sale | $284,999+76.9%$252/sqft |
Source: WPMLS #1738734 Report a problem | ||
| 10/3/2025 | Sold | $161,100$142/sqft |
Source: WPMLS #1709425 Report a problem | ||
Public tax history
| Year | Property taxes | Tax assessment |
|---|---|---|
| 2025 | $3,183 +5.3% | $191,200 |
| 2024 | $3,022 +8.7% | $191,200 +628.4% |
| 2023 | $2,780 +2.7% | $26,250 |
| 2022 | $2,708 +4.7% | $26,250 |
| 2021 | $2,585 +4.5% | $26,250 |
| 2020 | $2,474 | $26,250 |
| 2019 | $2,474 +262.5% | $26,250 |
| 2018 | $683 +17.1% | $26,250 |
| 2017 | $583 | $26,250 |
| 2016 | $583 | $26,250 |
| 2015 | $583 | $26,250 |
| 2014 | $583 | $26,250 |
| 2013 | -- | $26,250 |
| 2012 | -- | $26,250 |
| 2011 | -- | $26,250 |
| 2010 | -- | $26,250 |
| 2008 | -- | $26,250 |
| 2007 | -- | $26,250 |
| 2006 | -- | $26,250 |
Find assessor info on the county website
Neighborhood: 15001
Nearby homes
- $271,2003 bd2 ba-- sqft219 Bainbridge Dr, Aliquippa, PA 15001Off Market
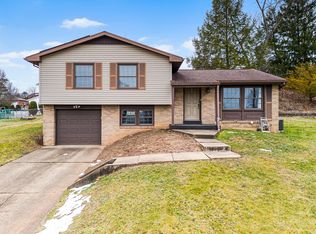
- $304,0003 bd2 ba1.8k sqft223 Bainbridge Dr, Aliquippa, PA 15001Off Market
- $228,6002 bd1 ba1.1k sqft246 Columbia Dr, Aliquippa, PA 15001Off Market
- $296,8003 bd2 ba1.3k sqft250 Columbia Dr, Aliquippa, PA 15001Off Market
- $250,0003 bd2 ba2.1k sqft217 Bainbridge Dr, Aliquippa, PA 15001Sold
- $403,0003 bd3 ba1.9k sqft225 Bainbridge Dr, Aliquippa, PA 15001Off Market
- $277,1003 bd2 ba1.8k sqft242 Columbia Dr, Aliquippa, PA 15001Off Market
- $221,4003 bd1 ba984 sqft218 Bainbridge Dr, Aliquippa, PA 15001Off Market
Nearby schools
GreatSchools rating
- NACenter Grange Primary SchoolGrades: PK-2Distance: 1.3 mi
- 5/10Central Valley Middle SchoolGrades: 6-8Distance: 3.7 mi
- 7/10Central Valley High SchoolGrades: 9-12Distance: 2.1 mi
Schools provided by the listing agent
- District: Central Valley
Source: WPMLS. This data may not be complete. We recommend contacting the local school district to confirm school assignments for this home.


Get pre-qualified for a loan
At Zillow Home Loans, we can pre-qualify you in as little as 5 minutes with no impact to your credit score.An equal housing lender. NMLS #10287.
- Pennsylvania
- Beaver County
- Aliquippa
- 15001
- 221 Bainbridge Dr
Nearby cities
Nearby zip codes
Other Aliquippa Topics
