
Welcome to our little piece of paradise at the beginning of a private lane. Almost New, Updated and move in ready view estate with amazing views of Mount Baker and the water on 5.33 acres. This is a striking 4236 sq ft home with 3 bedrooms 4 baths and a 36x48 Barn. This gorgeous home is appointed with an open concept, contemporary style with 2 brand New furnaces in 2026, Presidential roof installed in 2022, A wonderful den and a separate office as well and a massive nine foot Quartz island in your stunning kitchen, quartz counters, stainless steel Viking appliances, a wonderful Miele espresso/coffee station, beautiful Hubbardton forge lighting (35k in lighting alone), European French oak hardwood floors, Expansive windows and deck to enjoy the views and entertain in style. There is a Full Apartment with an open concept, great room and oversized kitchen for all of your guests. A large three car attached garage with epoxy coating plus a three car detached garage/shop. This home has loads and loads of storage, Several mature fruit trees line the drive along with many flowering plums that await your entrance. An AI robotic lawn mower for hands free/labor free mowing (no boundary wires) along with professional installation included with full price offer. This stunning home has one of the Best Locations on this no ferry Island where the sun shines much more of the time!
Active
Listed by: Windermere R.E. Northeast, Inc • Katherine Weber
$1,799,000
221 Baker View Lane, Camano Island, WA 98282
4beds
4,236sqft
Single Family Residence
Built in 1991
5.33 Acres Lot
$1,726,200 Zestimate®
$425/sqft
$-- HOA
What's special
Wonderful denOpen concept contemporary styleSeparate officeMany flowering plumsPrivate laneStainless steel viking appliancesQuartz counters
- 123 days
- 267
- 15
Zillow last checked:
Listing updated:
Listed by:
Katherine Weber,
Windermere R.E. Northeast, Inc
Source: NWMLS as distributed by MLS GRID,MLS#: 2506623
Facts & features
Interior
Bedrooms & bathrooms
- Bedrooms: 4
- Bathrooms: 5
- Full bathrooms: 3
- 3/4 bathrooms: 1
- 1/2 bathrooms: 1
- Main level bathrooms: 3
- Main level bedrooms: 2
Primary bedroom
- Level: Main
Bedroom
- Level: Main
Bedroom
- Level: Lower
Bathroom full
- Level: Main
Bathroom full
- Level: Main
Bathroom three quarter
- Level: Lower
Other
- Level: Main
Bonus room
- Level: Lower
Den office
- Level: Main
Entry hall
- Level: Main
Great room
- Level: Main
Kitchen with eating space
- Level: Main
Living room
- Level: Main
Rec room
- Level: Lower
Utility room
- Level: Main
Heating
- Fireplace, Forced Air, Natural Gas
Cooling
- None
Appliances
- Included: Dishwasher, Disposal, Double Oven, Microwave, Refrigerator, Stove(s)/Range(s), Dishwasher(s), Garbage Disposal, Microwave(s), Refrigerator(s), Water Heater: Gas, Water Heater Location: Garage
Features
- Bath Off Primary, Dining Room, Pantry
- Flooring: Ceramic Tile, Engineered Hardwood, Carpet
- Doors: French Doors
- Windows: Dbl Pane/Storm Window, Skylight(s)
- Number of fireplaces: 1
- Fireplace features: Gas, Main Level: 1, Fireplace
Interior area
- Total structure area: 4,236
- Total interior livable area: 4,236 sqft
Property
Parking
- Total spaces: 6
- Parking features: Attached Garage, Detached Garage, Off Street
- Has attached garage: Yes
- Covered spaces: 6
Features
- Levels: One and One Half
- Stories: 1
- Entry location: Main
- Patio & porch: Second Kitchen, Second Primary Bedroom, Bath Off Primary, Dbl Pane/Storm Window, Dining Room, Fireplace, French Doors, Pantry, Skylight(s), Vaulted Ceiling(s), Walk-In Closet(s), Water Heater, Wired for Generator
- Has view: Yes
- View description: Mountain(s), Sound, Territorial
- Has water view: Yes
- Water view: Sound
Lot
- Size: 5.33 Acres
- Features: Dead End Street, Barn, Cable TV, Deck, Fenced-Partially, High Speed Internet, Outbuildings, Patio, Shop
- Topography: Equestrian,Level,Partial Slope
- Residential vegetation: Fruit Trees, Garden Space
Details
- Additional structures: ADU Beds: 1, ADU Baths: 1
- Parcel number: 332193303170
- Zoning: Rural
- Zoning description: Jurisdiction: County
- Special conditions: Standard
- Other equipment: Wired for Generator
Construction
Type & style
- Home type: SingleFamily
- Architectural style: Contemporary,1 1/2 Story
- Property subtype: Single Family Residence
Materials
- Wood Siding
- Foundation: Poured Concrete
- Roof: Composition
Condition
- Good
- Year built: 1991
- Major remodel year: 1991
Details
- Builder name: Yust
Utilities & green energy
- Electric: Company: PUD
- Sewer: Septic Tank, Company: Septic
- Water: Shared Well, Company: Well
- Utilities for property: Astound/Wave, Astound/Wave
Community & HOA
Community
- Subdivision: North End
Location
- Region: Camano Island
Financial & listing details
- Price per square foot: $425/sqft
- Tax assessed value: $1,227,613
- Annual tax amount: $9,401
- Date on market: 5/4/2026
- Cumulative days on market: 124 days
- Listing terms: Conventional
- Inclusions: Dishwasher(s), Double Oven, Garbage Disposal, Microwave(s), Refrigerator(s), Stove(s)/Range(s)
Estimated market value
$1,726,200
$1.64M - $1.81M
$5,986/mo
Price history
| Date | Event | Price |
|---|---|---|
| 5/15/2026 | Price change | $1,799,000-2.8%$425/sqft |
Source:  NWMLS as distributed by MLS GRID #2506623 Report a problem NWMLS as distributed by MLS GRID #2506623 Report a problem | ||
| 5/4/2026 | Listed for sale | $1,850,000$437/sqft |
Source: NWMLS as distributed by MLS GRID #2506623 Report a problem | ||
Public tax history
| Year | Property taxes | Tax assessment |
|---|---|---|
| 2024 | $9,071 -5.2% | $1,227,613 -1.6% |
| 2023 | $9,566 +12% | $1,246,956 +9% |
| 2022 | $8,543 -5.6% | $1,144,106 +17.2% |
| 2021 | $9,046 -30.2% | $976,529 +44.6% |
| 2020 | $12,957 +140.7% | $675,193 +16.9% |
| 2019 | $5,382 -4.3% | $577,490 +3.8% |
| 2018 | $5,623 -5.2% | $556,512 -1.8% |
| 2017 | $5,930 +15.1% | $566,914 +3.7% |
| 2016 | $5,151 -5.1% | $546,810 -1.5% |
| 2015 | $5,429 | $554,997 -2% |
| 2013 | -- | $566,574 |
Find assessor info on the county website
Monthly payment
Est. payment
Payment breakdown
Explore the cost of this home by adjusting the details. Changes won't be saved.Climate risks
Neighborhood: 98282

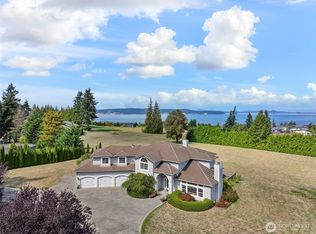
Similar homes
- $1,750,0004 bd4 ba2.9k sqft725 N Sunset Drive, Camano Island, WA 98282Active
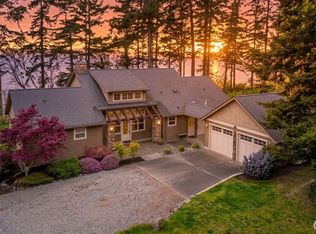 MLS ID #2552162, Kerri Jones. NWMLS as distributed by MLS GRID
 - $1,460,0003 bd4 ba5.5k sqftWayne's Ridge Estates, Camano Island, WA 98282Active
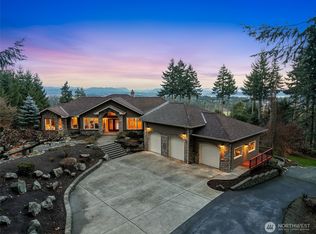 MLS ID #2519174, JP DeBoer. NWMLS as distributed by MLS GRID
 - $1,795,0003 bd4 ba2.9k sqftBuena Vista Div #3, Camano Island, WA 98282Active
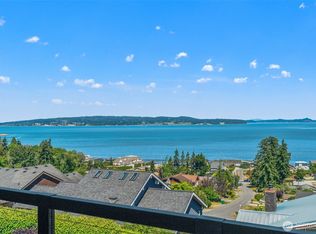 MLS ID #2577748, Terry V. Vehrs. NWMLS as distributed by MLS GRID
 - $1,399,0006 bd6 ba3.8k sqft342 Echo Ridge Way, Camano Island, WA 98282Active
 MLS ID #2553512, Mark Murray. NWMLS as distributed by MLS GRID
