Skip main navigation
Sold
  • Price Unknown

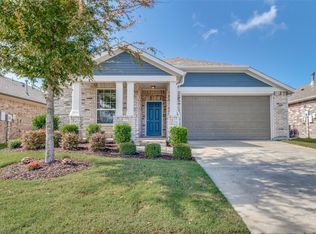
    221 Bankhurst Dr, Anna, TX 75409

    4beds
    2,114sqft
    Single Family Residence
    Built in 2017
    6,006 Square Feet Lot
    $346,000 Zestimate®
    $--/sqft
    $2,317 Estimated rent

    Home value

    $346,000

    $329,000 - $363,000

    $2,317/mo

    Zestimate® history
    Loading
    Loading...

    Owner options

    List your home for rent

    $2,317/mo

    Rent Zestimate®

    Find your next renter with Zillow Rental Manager. Plus, with online applications, you can quickly screen prospective tenants – for free.

    Learn more

    $2,317/mo

    Rent Zestimate®

    Refinance and save

    $250/mo

    Est. payment

    Refinancing to a lower rate could help reduce your monthly payments and save thousands over the life of the loan.

    See today's rates

    $250/mo

    Est. payment

    Explore your selling options

    Work with a Zillow partner agent

    Leverage their expertise and Zillow's premium Showcase listings to get your home seen by more buyers.

    Get started

    List with your own agent

    Get your home in front of millions of buyers by listing it on Zillow.

    Learn how to do it

    Sell it yourself

    Take full control of how buyers see your home on Zillow by listing For Sale by Owner (FSBO).

    List your home

    What's special

    Charming Retreat in Anna, TX! This 4-bedroom, 2.5-bath with stunning covered patio oasis is nestled minutes from highway 75, shopping and dining. Enjoy the open layout, complete with a generous living room, a warm gas stone fireplace, and ample natural light pouring throughout the home. The open kitchen boasts a gas stove, abundant storage and opens to the living and breakfast rooms. Venture outside to a meticulously maintained backyard, featuring a covered, screened-in patio, and an extended stamped concrete patio, idyllic for entertaining. Relax in large, comfortable bedrooms providing contemporary living. This home, in a vibrant and well-maintained neighborhood, embodies the ideal balance of city convenience and suburban tranquillity. Schedule a showing and make this your new haven today.

    Zillow last checked:

    Listing updated:

    Listed by:

    Kristin Palacios 0644057 214-686-6424,

    Coldwell Banker Apex, REALTORS 972-562-5400

    Bought with:

    Alpana Dubey

    Keller Williams Central

    Source: NTREIS,MLS#: 20579013

    Facts & features

    Interior

    Bedrooms & bathrooms
    • Bedrooms: 4
    • Bathrooms: 3
    • Full bathrooms: 2
    • 1/2 bathrooms: 1
    Primary bedroom
    • Features: Dual Sinks, En Suite Bathroom, Garden Tub/Roman Tub, Walk-In Closet(s)
    • Level: First
    • Dimensions: 16 x 12
    Bedroom
    • Features: Walk-In Closet(s)
    • Level: First
    • Dimensions: 10 x 13
    Bedroom
    • Features: Walk-In Closet(s)
    • Level: First
    • Dimensions: 10 x 13
    Bedroom
    • Features: Walk-In Closet(s)
    • Level: First
    • Dimensions: 10 x 10
    Breakfast room nook
    • Level: First
    • Dimensions: 12 x 9
    Dining room
    • Level: First
    • Dimensions: 10 x 13
    Kitchen
    • Features: Eat-in Kitchen, Granite Counters, Kitchen Island, Pantry, Walk-In Pantry
    • Level: First
    • Dimensions: 10 x 12
    Living room
    • Features: Ceiling Fan(s), Fireplace
    • Level: First
    • Dimensions: 19 x 11
    Heating
    • Central, Fireplace(s), Natural Gas
    Cooling
    • Central Air, Electric
    Appliances
    • Included: Some Gas Appliances, Dishwasher, Gas Cooktop, Disposal, Gas Oven, Gas Range, Microwave, Plumbed For Gas
    • Laundry: Common Area, Washer Hookup, Electric Dryer Hookup, Gas Dryer Hookup
    Features
    • Granite Counters, High Speed Internet, Kitchen Island, Open Floorplan, Pantry, Cable TV, Walk-In Closet(s)
    • Flooring: Carpet, Ceramic Tile, Hardwood
    • Has basement: No
    • Number of fireplaces: 1
    • Fireplace features: Gas, Gas Log, Stone, Insert
    Interior area
    • Total interior livable area: 2,114 sqft

    Property

    Parking
    • Total spaces: 2
    • Parking features: Driveway, Garage Faces Front, Garage, Garage Door Opener
    • Attached garage spaces: 2
    • Has uncovered spaces: Yes
    Features
    • Levels: One
    • Stories: 1
    • Patio & porch: Covered
    • Exterior features: Garden
    • Pool features: None, Community
    • Fencing: Wood
    Lot
    • Size: 6,006 Square Feet
    • Dimensions: 51 x 118
    • Features: Back Yard, Interior Lot, Lawn, Landscaped, Sprinkler System
    Details
    • Parcel number: R110510CC00901

    Construction

    Type & style
    • Home type: SingleFamily
    • Architectural style: Traditional,Detached
    • Property subtype: Single Family Residence
    Materials
    • Brick
    • Foundation: Slab
    • Roof: Asphalt,Shingle
    Condition
    • Year built: 2017

    Utilities & green energy

    • Sewer: Public Sewer
    • Water: Public
    • Utilities for property: Electricity Available, Natural Gas Available, Sewer Available, Separate Meters, Water Available, Cable Available

    Community & HOA

    Community
    • Features: Clubhouse, Curbs, Fitness Center, Pool
    • Security: Carbon Monoxide Detector(s), Fire Alarm, Smoke Detector(s)
    • Subdivision: West Crossing PH 5
    HOA
    • Has HOA: Yes
    • Services included: All Facilities, Association Management, Maintenance Grounds, Maintenance Structure
    • HOA fee: $250 semi-annually
    • HOA name: Neighborhood Managment Inc
    • HOA phone: 972-359-1548
    Location
    • Region: Anna

    Financial & listing details

    • Tax assessed value: $378,500
    • Annual tax amount: $7,553
    • Date on market: 4/30/2024
    • Cumulative days on market: 14 days
    • Listing terms: Cash,Conventional,FHA,VA Loan
    • Electric utility on property: Yes

    Price history

    DateEventPrice
    4/1/2026Listing removed$2,175$1/sqft
    Source: Zillow Rentals Report a problem
    3/13/2026Price change$2,175-3.3%$1/sqft
    Source: Zillow Rentals Report a problem
    1/12/2026Listed for rent$2,250$1/sqft
    Source: Zillow Rentals Report a problem
    5/15/2024Listing removed$389,000$184/sqft
    Source: Coldwell Banker Apex, Realtors #20579013 Report a problem
    5/11/2024Listed for sale$389,000$184/sqft
    Source: Coldwell Banker Apex, Realtors #20579013 Report a problem
    5/10/2024Sold--
    Source: NTREIS #20579013 Report a problem
    4/19/2024Pending sale$389,000$184/sqft
    Source: Coldwell Banker Apex, Realtors #20579013 Report a problem
    4/19/2024Contingent$389,000$184/sqft
    Source: NTREIS #20579013 Report a problem
    4/4/2024Listed for sale$389,000$184/sqft
    Source: NTREIS #20579013 Report a problem

    Public tax history

    YearProperty taxesTax assessment
    2025$7,553 +31.6%$378,500 +5.5%
    2024$5,741 +12.6%$358,816 +10%
    2023$5,098 -14.1%$326,196 +10%
    2022$5,935 +3.2%$296,542 +10%
    2021$5,752 +0.2%$269,584 +1.6%
    2020$5,739 -1.3%$265,394 +2.9%
    2019$5,814 -3.6%$258,000 +0.6%
    2018$6,030 $256,586 +612.7%
    2017-- $36,000
    Find assessor info on the county website

    Neighborhood: 75409

    Nearby schools

    GreatSchools rating
    Schools provided by the listing agent
    • Elementary: Joe K Bryant
    • Middle: Anna
    • High: Anna
    • District: Anna ISD

    Source: NTREIS. This data may not be complete. We recommend contacting the local school district to confirm school assignments for this home.

    Get a cash offer in 3 minutes
    Find out how much your home could sell for in as little as 3 minutes with a no-obligation cash offer.
    Estimated market value
    $346,000
    Get a cash offer in 3 minutes
    Find out how much your home could sell for in as little as 3 minutes with a no-obligation cash offer.
    Estimated market value
    $346,000