**HOME OF THE MONTH SPECIAL PRICING**Step into comfort and charm at Basildon, Lancaster’s premier new home community, where convenience and affordability come together. This to-be-built Cedar floorplan offers modern living with a spacious great room, inviting dining area, and a large kitchen island —perfect for family gatherings. Move-in-ready convenience includes granite countertops with all kitchen appliances included. The first floor features a flex space, and a two-car garage, while the second floor boasts four bedrooms, two full baths, and a dedicated laundry room. PLUS receive up to $11,500 of the purchase price in closing cost credits with the use of the builders preferred lender! Schedule your appointment today!
Closed
Zillow last checked:
Listing updated:
Bought with:
Kim Hanushek
EXP Realty LLC Rock Hill
Source: Canopy MLS as distributed by MLS GRID,MLS#: 4226377
Price history
| Date | Event | Price |
|---|---|---|
| 4/30/2026 | Sold | $296,210+2.1%$156/sqft |
Source:  Canopy MLS as distributed by MLS GRID #4226377 Report a problem Canopy MLS as distributed by MLS GRID #4226377 Report a problem | ||
| 12/4/2025 | Listed for sale | $289,990-8.5%$152/sqft |
Source: Canopy MLS as distributed by MLS GRID #4226377 Report a problem | ||
| 10/1/2025 | Listing removed | $317,000$167/sqft |
Source: Canopy MLS as distributed by MLS GRID #4226377 Report a problem | ||
| 9/3/2025 | Price change | $317,000+0.6%$167/sqft |
Source: Canopy MLS as distributed by MLS GRID #4226377 Report a problem | ||
| 8/13/2025 | Price change | $315,000-0.5%$166/sqft |
Source: Canopy MLS as distributed by MLS GRID #4226377 Report a problem | ||
| 6/27/2025 | Price change | $316,500-1.1%$166/sqft |
Source: Canopy MLS as distributed by MLS GRID #4226377 Report a problem | ||
| 6/18/2025 | Price change | $320,000+0.3%$168/sqft |
Source: Canopy MLS as distributed by MLS GRID #4226377 Report a problem | ||
| 5/30/2025 | Price change | $319,000-5.5%$168/sqft |
Source: Canopy MLS as distributed by MLS GRID #4226377 Report a problem | ||
| 3/25/2025 | Price change | $337,505+7.1%$177/sqft |
Source: Canopy MLS as distributed by MLS GRID #4226377 Report a problem | ||
| 3/12/2025 | Price change | $314,990+1%$166/sqft |
Source: Canopy MLS as distributed by MLS GRID #4226377 Report a problem | ||
| 2/27/2025 | Listed for sale | $311,990$164/sqft |
Source: Canopy MLS as distributed by MLS GRID #4226377 Report a problem | ||
Nearby homes
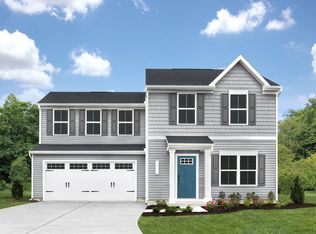
- from $265,9903 bd2 ba1.4k sqftAspen Plan, Basildon, Lancaster, SC 29720New Construction
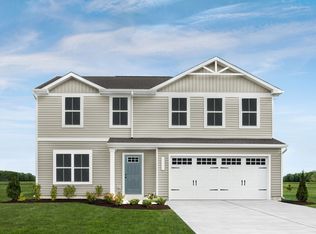
- from $312,9904 bd3 ba1.9k sqftCedar Plan, Basildon, Lancaster, SC 29720New Construction
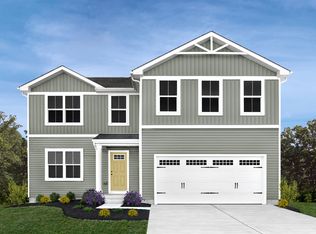
- from $325,9904 bd3 ba2.2k sqftElder Plan, Basildon, Lancaster, SC 29720New Construction
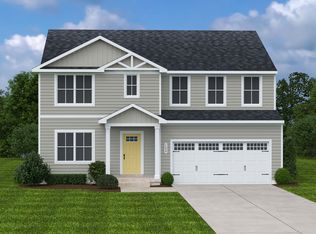
- from $339,9905 bd3 ba2.5k sqftHazel Plan, Basildon, Lancaster, SC 29720New Construction
Get a cash offer in 3 minutes
Find out how much your home could sell for in as little as 3 minutes with a no-obligation cash offer.
Estimated market value
$291,100
