Skip main navigation
Sold for $357,000
  • $357,000

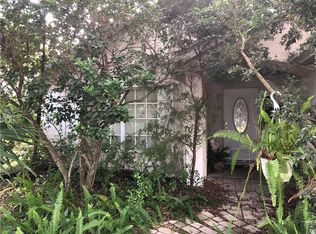
    221 Bay St, Apopka, FL 32712

    3beds
    1,460sqft
    Single Family Residence
    Built in 1997
    5,560 Square Feet Lot
    $357,500 Zestimate®
    $245/sqft
    $2,076 Estimated rent

    Home value

    $357,500

    $325,000 - $393,000

    $2,076/mo

    Zestimate® history
    Loading
    Loading...

    Owner options

    List your home for rent

    $2,076/mo

    Rent Zestimate®

    Find your next renter with Zillow Rental Manager. Plus, with online applications, you can quickly screen prospective tenants – for free.

    Learn more

    $2,076/mo

    Rent Zestimate®

    Refinance and save

    $2,576/mo

    Est. payment

    Refinancing to a lower rate could help reduce your monthly payments and save thousands over the life of the loan.

    See today's rates

    $2,576/mo

    Est. payment

    Explore your selling options

    Work with a Zillow partner agent

    Leverage their expertise and Zillow's premium Showcase listings to get your home seen by more buyers.

    Get started

    List with your own agent

    Get your home in front of millions of buyers by listing it on Zillow.

    Learn how to do it

    Sell it yourself

    Take full control of how buyers see your home on Zillow by listing For Sale by Owner (FSBO).

    List your home

    What's special

    Cozy breakfast nookGarden tubRefreshing fiberglass poolNewly painted exteriorVaulted ceilingScreened in back porchLarge walk-in closet
    NEW ROOF COMING! Welcome home to this charming 3 bedroom 2 bath in Magnolia Oaks Ridge! Step inside to a warm and inviting living and dining room where the VAULTED CEILING enhance the open airy feel. The kitchen features a cozy breakfast nook, perfect for casual meals or morning coffee. Each of the 3 bedrooms is generously sized with the primary suite boasting a large WALK-IN CLOSET and a primary bathroom that has been REMODELED with a separate shower and a garden tub. After a long day, you can relax in the garden tub. The recent updates include REPIPE IN 2024, NEWLY PAINTED EXTERIOR AND POOL DECK AND NEW KITCHEN SINK FAUCET. The home has a WATER SOFTENER and a WATER FILTRATION SYSTEM and there is a transferrable 3 YEAR HOME WARRANTY. Enjoy a swim in the refreshing fiberglass POOL. The pool surface has been resurfaced. The screened in back porch and pool areas provide plenty of space for entertaining. The garage has a remote controlled screen to help keep insects out while working in the garage. This community has a LOW HOA FEE and is conveniently located to schools, shopping, dining and Hwy 441. Come and see this beautiful home today!

    Zillow last checked:

    Listing updated:

    Listed by:

    Rebecca Simms 407-383-9564,

    WEICHERT REALTORS HALLMARK PRO 407-862-9966

    Bought with:

    Matt Magee, 3356376

    LPT REALTY LLC

    Source: Stellar MLS,MLS#: O6297521MLS LogoOriginating MLS: Orlando Regional

    Facts & features

    Interior

    Bedrooms & bathrooms
    • Bedrooms: 3
    • Bathrooms: 2
    • Full bathrooms: 2
    Primary bedroom
    • Features: Ceiling Fan(s), Walk-In Closet(s)
    • Level: First
    • Area: 240 Square Feet
    • Dimensions: 15x16
    Bedroom 2
    • Features: Ceiling Fan(s), Built-in Closet
    • Level: First
    • Area: 168 Square Feet
    • Dimensions: 12x14
    Bedroom 3
    • Features: Ceiling Fan(s), Built-in Closet
    • Level: First
    • Area: 210 Square Feet
    • Dimensions: 14x15
    Primary bathroom
    • Level: First
    Balcony porch lanai
    • Level: First
    Dining room
    • Features: No Closet
    • Level: First
    Kitchen
    • Level: First
    • Area: 260 Square Feet
    • Dimensions: 13x20
    Living room
    • Features: Ceiling Fan(s), No Closet
    • Level: First
    • Area: 680 Square Feet
    • Dimensions: 20x34
    Heating
    • Central, Electric
    Cooling
    • Central Air
    Appliances
    • Included: Dishwasher, Disposal, Dryer, Electric Water Heater, Range, Refrigerator, Washer, Water Filtration System, Water Softener
    • Laundry: In Garage
    Features
    • Ceiling Fan(s), Eating Space In Kitchen, Living Room/Dining Room Combo, Open Floorplan, Walk-In Closet(s)
    • Flooring: Tile
    • Doors: French Doors
    • Windows: Blinds, Window Treatments
    • Has fireplace: No
    Interior area
    • Total structure area: 2,052
    • Total interior livable area: 1,460 sqft

    Property

    Parking
    • Total spaces: 2
    • Parking features: Garage - Attached
    • Attached garage spaces: 2
    Features
    • Levels: One
    • Stories: 1
    • Patio & porch: Rear Porch, Screened
    • Exterior features: Irrigation System, Sidewalk
    • Has private pool: Yes
    • Pool features: Fiberglass, In Ground, Screen Enclosure
    • Fencing: Vinyl
    Lot
    • Size: 5,560 Square Feet
    • Features: City Lot, Landscaped, Sidewalk
    • Residential vegetation: Mature Landscaping
    Details
    • Parcel number: 032128546100710
    • Zoning: RTF
    • Special conditions: None

    Construction

    Type & style
    • Home type: SingleFamily
    • Property subtype: Single Family Residence
    Materials
    • Block, Stucco
    • Foundation: Slab
    • Roof: Shingle
    Condition
    • Completed
    • New construction: No
    • Year built: 1997

    Utilities & green energy

    • Sewer: Public Sewer
    • Water: Public
    • Utilities for property: BB/HS Internet Available, Electricity Connected, Sewer Connected, Street Lights, Water Connected

    Community & HOA

    Community
    • Pet fee: $0 monthly
    • Subdivision: MAGNOLIA OAKS RIDGE PH 02
    HOA
    • Has HOA: Yes
    • HOA fee: $24 monthly
    • HOA name: Rayford Hall (Specialty Management Company)
    • HOA phone: 407-647-2622
    Location
    • Region: Apopka

    Financial & listing details

    • Price per square foot: $245/sqft
    • Tax assessed value: $288,404
    • Annual tax amount: $1,805
    • Date on market: 4/16/2025
    • Cumulative days on market: 93 days
    • Ownership: Fee Simple
    • Total actual rent: 0
    • Electric utility on property: Yes
    • Road surface type: Paved

    Price history

    DateEventPrice
    8/27/2025Sold$357,000-3.3%$245/sqft
    Source: Stellar MLS #O6297521 Report a problem
    7/30/2025Pending sale$369,000$253/sqft
    Source: Stellar MLS #O6297521 Report a problem
    7/7/2025Listed for sale$369,000$253/sqft
    Source: Stellar MLS #O6297521 Report a problem
    6/27/2025Pending sale$369,000$253/sqft
    Source: Stellar MLS #O6297521 Report a problem
    5/30/2025Price change$369,000-1.6%$253/sqft
    Source: Stellar MLS #O6297521 Report a problem
    4/16/2025Listed for sale$375,000+326.1%$257/sqft
    Source: Stellar MLS #O6297521 Report a problem
    9/5/1997Sold$88,000$60/sqft
    Source: Public Record Report a problem

    Public tax history

    YearProperty taxesTax assessment
    2024$1,806 +7.5%$148,329 +3%
    2023$1,680 +5.5%$144,009 +3%
    2022$1,593 +2%$139,815 +3%
    2021$1,561 +0.5%$135,743 +1.4%
    2020$1,554 +2.7%$133,869 +2.3%
    2019$1,512 +1.3%$130,859 +1.9%
    2018$1,494 $128,419 -14.8%
    2017$1,494 +3%$150,641 +9.2%
    2016$1,450 +0.5%$137,952 +0.7%
    2015$1,442 +0%$137,046 +10.2%
    2014$1,442 +1.9%$124,333 +4%
    2013$1,415 -5.3%$119,570 -3.1%
    2012$1,494 -23.7%$123,384 -21%
    2011$1,959 +5.9%$156,170 -2.8%
    2010$1,850 $160,610 -18.2%
    2009-- $196,308 -14.4%
    2008$1,694 -6.1%$229,441 -4.1%
    2007$1,804 +19.1%$239,369 +55.8%
    2006$1,515 +26.1%$153,680 +20.3%
    2005$1,202 +5.4%$127,731 +27%
    2004$1,140 +0.6%$100,572 +1.2%
    2003$1,133 +3.4%$99,417 +3.7%
    2002$1,096 -0.8%$95,826 +7%
    2001$1,106 +3.3%$89,538 +9.6%
    2000$1,070 $81,728
    Find assessor info on the county website

    Neighborhood: 32712

    Nearby schools

    GreatSchools rating
    Get a cash offer in 3 minutes
    Find out how much your home could sell for in as little as 3 minutes with a no-obligation cash offer.
    Estimated market value
    $357,500
    Get a cash offer in 3 minutes
    Find out how much your home could sell for in as little as 3 minutes with a no-obligation cash offer.
    Estimated market value
    $357,500