Welcome to waterfront luxury living at its finest! Nestled within a gated and intimate 6-unit complex, this captivating, furnished condo offers a rare opportunity to indulge in the ultimate coastal lifestyle. From its premier location on the Intracoastal Waterway to its breathtaking sunset views, every detail of this end unit has been designed to evoke a sense of tranquility and elegance. Step inside and be greeted by expansive views of the crystal-clear waters from every angle. The spacious 32' lanai, complete with an outdoor kitchen, provides the perfect setting for entertaining guests or simply soaking in the natural beauty that surrounds you. With impact windows and doors, you can enjoy peace of mind while taking in the stunning views. Boasting over 2,100 square feet of living space, this condo offers a spacious and open floor plan that is perfect for both relaxation and entertaining. The split floor plan features 3 bedrooms and 3 full bathrooms, including a master bedroom retreat with an ensuite spa bath, walk-in shower, dual sinks, and access to the expansive lanai. The 2 additional guest bedrooms ensure privacy and comfort one of which is ensuite. The kitchen is a chef's dream, with stainless steel appliances, quality wood cabinets, pantry, and granite countertops. A laundry room with plenty of storage provides added convenience. Outside, residents can enjoy a beautiful swimming pool and an enclosed storage area for kayaks. Assigned secure parking for 2 vehicles, guest parking and private storage offer additional peace of mind and convenience. Located just a short walk away from Casey Key, Nokomis Beach, the marina, and popular waterfront restaurants, this condo provides easy access to all the best that the area has to offer. Historic Downtown Venice, dining, theaters, Venice Beach, and great shopping are just minutes away. Don't miss your chance to own this spacious condo with breathtaking views. Schedule your private tour today and experience the pinnacle of coastal living.
Sold for $1,565,000
Zillow last checked:
Listing updated:
Bought with:
Debra Forkan, 3551721
COLDWELL BANKER REALTY
Source: Stellar MLS,MLS#: A4606066 Originating MLS: Sarasota - Manatee
Originating MLS: Sarasota - Manatee
Price history
| Date | Event | Price |
|---|---|---|
| 5/30/2024 | Sold | $1,565,000$715/sqft |
Source:  Stellar MLS #A4606066 Report a problem Stellar MLS #A4606066 Report a problem | ||
| 4/28/2024 | Pending sale | $1,565,000$715/sqft |
Source: Stellar MLS #A4606066 Report a problem | ||
| 4/26/2024 | Listed for sale | $1,565,000+108.7%$715/sqft |
Source: Stellar MLS #A4606066 Report a problem | ||
| 6/30/2014 | Sold | $750,000-3.7%$343/sqft |
Source: Public Record Report a problem | ||
| 5/24/2014 | Pending sale | $779,000$356/sqft |
Source: Signature Sotheby's International Realty #N5782072 Report a problem | ||
| 5/24/2014 | Listed for sale | $779,000$356/sqft |
Source: Signature Sotheby's International Realty #N5782072 Report a problem | ||
| 3/28/2014 | Listing removed | $779,000$356/sqft |
Source: Premier Sotheby's International Realty #N5782072 Report a problem | ||
| 10/19/2013 | Listed for sale | $779,000+19.8%$356/sqft |
Source: Signature Sotheby's International Realty #N5782072 Report a problem | ||
| 3/4/2010 | Sold | $650,000$297/sqft |
Source: Public Record Report a problem | ||
Nearby homes
- $1,315,6003 bd3 ba2.1k sqft221 Bayshore Rd UNIT 101, Nokomis, FL 34275Off Market
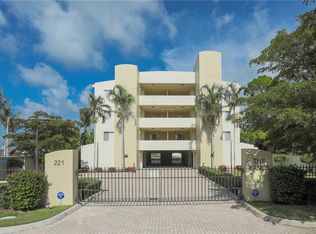
- $1,417,2003 bd3 ba2.1k sqft221 Bayshore Rd UNIT 201, Nokomis, FL 34275Off Market
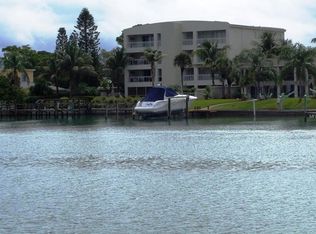
- $1,487,6003 bd3 ba2.1k sqft221 Bayshore Rd UNIT 301, Nokomis, FL 34275Off Market
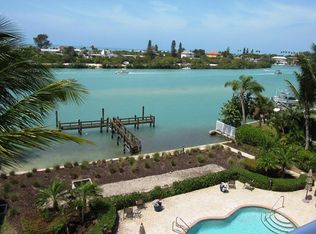
- $1,409,9003 bd3 ba2.1k sqft221 Bayshore Rd UNIT 202, Nokomis, FL 34275Off Market
Get a cash offer in 3 minutes
Find out how much your home could sell for in as little as 3 minutes with a no-obligation cash offer.
Estimated market value
$1,477,400
