Skip main navigation
Sold for $1,125,000
  • $1,125,000

    221 Bayside Drive, Cape Carteret, NC 28584

    3beds
    2,540sqft
    Single Family Residence
    Built in 2018
    0.35 Acres Lot
    $1,199,900 Zestimate®
    $443/sqft
    $3,099 Estimated rent

    Home value

    $1,199,900

    $1.12M - $1.28M

    $3,099/mo

    Zestimate® history
    Loading
    Loading...

    Owner options

    List your home for rent

    $3,099/mo

    Rent Zestimate®

    Find your next renter with Zillow Rental Manager. Plus, with online applications, you can quickly screen prospective tenants – for free.

    Learn more

    $3,099/mo

    Rent Zestimate®

    Refinance and save

    $6,443/mo

    Est. payment

    Refinancing to a lower rate could help reduce your monthly payments and save thousands over the life of the loan.

    See today's rates

    $6,443/mo

    Est. payment

    Explore your selling options

    Work with a Zillow partner agent

    Leverage their expertise and Zillow's premium Showcase listings to get your home seen by more buyers.

    Get started

    List with your own agent

    Get your home in front of millions of buyers by listing it on Zillow.

    Learn how to do it

    Sell it yourself

    Take full control of how buyers see your home on Zillow by listing For Sale by Owner (FSBO).

    List your home

    What's special

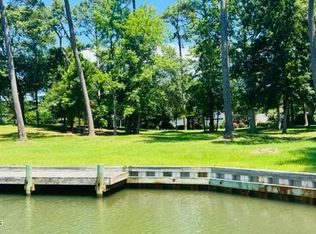
    You simply won't believe this home until you tour it! 221 Bayside, Cape Point is truly spectacular...nearly every option available has been included in this quality constructed well appointed home. Three spacious bedrooms are teamed with three and a half baths with the large master bedroom offering his and her closet areas, a beautiful walk-in shower, a garden tub, plus a double vanity. The other spacious bedrooms have walk-in showers and all bathrooms feature tile flooring. Engineered hardwood floors adorn the entire remainder of the home while the kitchen has granite countertops, a tile backsplash, a re-circulation line for hot water, stainless steel ''KitchenAid'' appliances and a bar with a built in sink. Additionally, natural gas is being installed on June 12th. The home boasts an office/dining room and there are quality pocket doors throughout the home. There are gas logs in the large stone fireplace and the open family area features a cathedral ceiling. The large utility room has lots of room for storing and there is a washer/dryer included. The outside of the home is a waterfront showplace including a 36' x 24' three car garage with epoxy floors, built in cabinets, a utility sink and side liftmaster openers. There are three HVAC units, hardiplank siding, irrigation with well pump and all water lines are insulated. Now, for the fun part. All the deck areas have trek planking. There is an outside shower along with an underhouse storage area. Also included is a gas grill and and outdoor refrigerator. The waterfront offers a 10K boat lift with a fish cleaning station and there is excellent water access to the ICW! Looking for that perfect waterfront home? Take a tour of 221 Bayside! Seller will convey a 24' Wellcraft Bayboat with a 300 hp Suzuki outboard and trailer with an acceptable offer! Seller just installed natural gas to home and added gutter guards to gutters.

    Zillow last checked:

    Listing updated:

    Listed by:

    Todd T Matthews 910-330-8659,

    Waterway Realty

    Bought with:

    Terry H Wade, 308074

    Anchored Properties, LLC

    Source: Hive MLS,MLS#: 100445829MLS LogoOriginating MLS: Jacksonville Board of Realtors

    Facts & features

    Interior

    Bedrooms & bathrooms
    • Bedrooms: 3
    • Bathrooms: 4
    • Full bathrooms: 3
    • 1/2 bathrooms: 1
    Primary bedroom
    • Level: Primary Living Area
    Dining room
    • Features: Eat-in Kitchen
    Heating
    • Heat Pump, Electric
    Cooling
    • Heat Pump
    Appliances
    • Included: Gas Cooktop, Built-In Microwave, Water Softener, Washer, Refrigerator, Ice Maker, Dryer, Dishwasher, Wall Oven
    • Laundry: Laundry Room
    Features
    • Master Downstairs, Tray Ceiling(s), High Ceilings, Mud Room, Generator Plug, Bookcases, Kitchen Island, Ceiling Fan(s), Pantry, Walk-in Shower, Wet Bar, Blinds/Shades, Gas Log
    • Flooring: LVT/LVP, Tile
    • Attic: Pull Down Stairs
    • Has fireplace: Yes
    • Fireplace features: Gas Log
    Interior area
    • Total structure area: 2,540
    • Total interior livable area: 2,540 sqft

    Property

    Parking
    • Total spaces: 3
    • Parking features: Garage Faces Side, Concrete, Garage Door Opener
    Features
    • Levels: One and One Half
    • Stories: 2
    • Patio & porch: Covered, Deck, Porch, Screened, See Remarks
    • Exterior features: Outdoor Shower, Irrigation System, Gas Grill
    • Fencing: None
    • Has view: Yes
    • View description: Canal, Creek/Stream, Water
    • Has water view: Yes
    • Water view: Canal,Creek/Stream,Water
    • Waterfront features: Boat Lift, Bulkhead, Canal Front, Cove, Water Depth 4+
    • Frontage type: Creek,Canal Front
    Lot
    • Size: 0.35 Acres
    • Features: Cul-De-Sac, Open Lot, Boat Lift, Bulkhead, Cove, Water Depth 4+
    Details
    • Additional structures: Shower, Storage
    • Parcel number: 538406285212000
    • Zoning: R
    • Special conditions: Standard

    Construction

    Type & style
    • Home type: SingleFamily
    • Property subtype: Single Family Residence
    Materials
    • Fiber Cement
    • Foundation: Crawl Space
    • Roof: Architectural Shingle
    Condition
    • New construction: No
    • Year built: 2018

    Utilities & green energy

    • Sewer: Septic Tank
    • Water: Public
    • Utilities for property: Water Available

    Community & HOA

    Community
    • Security: Security System, Smoke Detector(s)
    • Subdivision: Cape Point
    HOA
    • Has HOA: Yes
    • Amenities included: Boat Dock, Clubhouse, Pool, Maintenance Common Areas, Maintenance Roads, Marina, Street Lights
    • HOA fee: $1,325 monthly
    • HOA name: Cape Point HOA
    • HOA phone: 910-330-2750
    Location
    • Region: Cape Carteret

    Financial & listing details

    • Price per square foot: $443/sqft
    • Tax assessed value: $498,347
    • Annual tax amount: $5,145
    • Date on market: 8/1/2025
    • Cumulative days on market: 77 days
    • Listing agreement: Exclusive Right To Sell
    • Listing terms: Cash,Conventional
    • Road surface type: Paved

    Price history

    DateEventPrice
    9/12/2024Sold$1,125,000-4.3%$443/sqft
    Source: Hive MLS #100445829 Report a problem
    8/6/2024Pending sale$1,175,000$463/sqft
    Source: Hive MLS #100445829 Report a problem
    7/22/2024Price change$1,175,000-5.9%$463/sqft
    Source: Hive MLS #100445829 Report a problem
    6/25/2024Price change$1,249,000-10.7%$492/sqft
    Source: Hive MLS #100445829 Report a problem
    5/21/2024Listed for sale$1,399,000+747.9%$551/sqft
    Source: Hive MLS #100445829 Report a problem
    11/3/2017Sold$165,000$65/sqft
    Source: Public Record Report a problem

    Public tax history

    YearProperty taxesTax assessment
    2025$5,145 +47.6%$1,085,422 +117.8%
    2024$3,487 +2.4%$498,347
    2023$3,404 +4.2%$498,347
    2022$3,267 0%$498,347 +8.7%
    2021$3,267 $458,297 -8%
    2020$3,267 +16.9%$498,347 +13.4%
    2019$2,793 $439,270 +228%
    2017$2,793 +254.4%$133,907
    2016$788 $133,907
    2015$788 +10.3%$133,907 -25.7%
    2014$715 $180,266
    Find assessor info on the county website

    Neighborhood: 28584

    Nearby schools

    GreatSchools rating
    Schools provided by the listing agent
    • Elementary: White Oak Elementary
    • Middle: Broad Creek
    • High: Croatan

    Source: Hive MLS. This data may not be complete. We recommend contacting the local school district to confirm school assignments for this home.

    Get a cash offer in 3 minutes
    Find out how much your home could sell for in as little as 3 minutes with a no-obligation cash offer.
    Estimated market value
    $1,199,900
    Get a cash offer in 3 minutes
    Find out how much your home could sell for in as little as 3 minutes with a no-obligation cash offer.
    Estimated market value
    $1,199,900