Don’t miss this beautifully updated 4-bedroom, 2-bath single-family home with an attached garage, located in the highly rated Wissahickon School District. This move-in-ready property includes a one-year home warranty and boasts a long list of recent upgrades: a new roof (11/2023), fresh interior paint (9/2025), refinished natural hardwood floors with premium finish (9/2025), and a newly renovated second full bathroom (8/2025). Additional features include gas heat and cooking, central air, and a 200 AMP electrical panel. Inside, the spacious first-floor kitchen opens to a cozy family room, while the formal living and dining rooms feature built-ins and a charming bay window. The finished walk-out basement offers 576 square feet of additional living space, complete with a second scullery kitchen, a family/playroom with new carpet and flooring (10/4/2025), and a laundry area. Outside, a large deck overlooks a generous yard that backs up to wooded land and the Ambler Borough Recreation Park—just around the corner. This home is ideally situated near major routes and the regional rail system, offering easy access to Philadelphia and Doylestown. Downtown Ambler’s vibrant shops and restaurants are within walking distance, and the area is surrounded by more than five golf courses. An agent is available daily for private showings. This home truly checks all the boxes—schedule your visit today”
Sold for $520,000
$520,000
221 Belmont Ave, Ambler, PA 19002
4beds
2,402sqft
Single Family Residence
Built in 1969
5,760 Square Feet Lot
$522,700 Zestimate®
$216/sqft
$3,083 Estimated rent
Home value
$522,700
$486,000 - $559,000
$3,083/mo
Zestimate® history
Owner options
List your home for rent
$3,083/mo
Rent Zestimate®
Find your next renter with Zillow Rental Manager. Plus, with online applications, you can quickly screen prospective tenants – for free.
$3,083/mo
Rent Zestimate®
Refinance and save
$3,391/mo
Est. payment
Refinancing to a lower rate could help reduce your monthly payments and save thousands over the life of the loan.
$3,391/mo
Est. payment
Explore your selling options
Work with a Zillow partner agent
Leverage their expertise and Zillow's premium Showcase listings to get your home seen by more buyers.
Get startedList with your own agent
Get your home in front of millions of buyers by listing it on Zillow.
Learn how to do itSell it yourself
Take full control of how buyers see your home on Zillow by listing For Sale by Owner (FSBO).
List your homeWhat's special
Generous yardAttached garageFinished walk-out basementLarge deckNew roofFresh interior paintLaundry area
Zillow last checked:
Listing updated:
Listed by:
Kathleen Birkelbach 215-290-8626,
Homestarr Realty
Bought with:
Jesse Frank, RS335645
KW Empower
Source: Bright MLS,MLS#: PAMC2153988
Facts & features
Interior
Bedrooms & bathrooms
- Bedrooms: 4
- Bathrooms: 2
- Full bathrooms: 2
Rooms
- Room types: Living Room, Dining Room, Kitchen, Family Room, Laundry, Utility Room
Dining room
- Level: Main
Family room
- Level: Lower
Family room
- Level: Main
Kitchen
- Level: Main
Kitchen
- Level: Lower
Laundry
- Level: Lower
Living room
- Level: Main
Utility room
- Level: Lower
Heating
- Central, Natural Gas
Cooling
- Ceiling Fan(s), Central Air, Natural Gas, Electric
Appliances
- Included: Built-In Range, Cooktop, Gas Water Heater
- Laundry: Has Laundry, Laundry Room
Features
- 2nd Kitchen, Breakfast Area, Built-in Features, Ceiling Fan(s), Combination Dining/Living, Dining Area, Family Room Off Kitchen
- Flooring: Ceramic Tile, Hardwood, Wood
- Windows: Bay/Bow
- Basement: Finished,Heated,Exterior Entry,Full
- Has fireplace: No
Interior area
- Total structure area: 2,402
- Total interior livable area: 2,402 sqft
- Finished area above ground: 1,826
- Finished area below ground: 576
Property
Parking
- Total spaces: 4
- Parking features: Inside Entrance, Other, Garage Faces Front, Asphalt, Attached, Driveway
- Attached garage spaces: 2
- Uncovered spaces: 2
Accessibility
- Accessibility features: Accessible Entrance
Features
- Levels: Two
- Stories: 2
- Patio & porch: Deck
- Exterior features: Sidewalks, Street Lights, Other, Lighting
- Pool features: None
- Has view: Yes
- View description: Garden, Trees/Woods, Other, Creek/Stream
- Has water view: Yes
- Water view: Creek/Stream
Lot
- Size: 5,760 Square Feet
- Dimensions: 60.00 x 0.00
- Features: Backs to Trees, Front Yard, Landscaped, Rear Yard, SideYard(s), Suburban
Details
- Additional structures: Above Grade, Below Grade
- Parcel number: 010000367001
- Zoning: RESIDENTIAL
- Zoning description: RES.
- Special conditions: Standard
Construction
Type & style
- Home type: SingleFamily
- Architectural style: Other
- Property subtype: Single Family Residence
Materials
- Brick Front
- Foundation: Other
- Roof: Asphalt
Condition
- Excellent,Very Good,Good
- New construction: No
- Year built: 1969
- Major remodel year: 2025
Utilities & green energy
- Electric: 200+ Amp Service
- Sewer: Public Sewer
- Water: Public
- Utilities for property: Cable Available, Electricity Available, Natural Gas Available, Phone Available, Sewer Available, Other Internet Service, Broadband, Cable, Fiber Optic, Satellite Internet Service
Community & HOA
Community
- Subdivision: Ambler
HOA
- Has HOA: No
Location
- Region: Ambler
- Municipality: AMBLER BORO
Financial & listing details
- Price per square foot: $216/sqft
- Tax assessed value: $141,810
- Annual tax amount: $5,774
- Date on market: 9/5/2025
- Listing agreement: Exclusive Right To Sell
- Listing terms: Cash,Conventional,1031 Exchange,FHA,FHA 203(b),USDA Loan
- Inclusions: Refrigerators, stoves In Both Kitchens, Brand New Dishwasher, washer And Dryer In The Full Finished Basement.
- Ownership: Fee Simple
Price history
| Date | Event | Price |
|---|---|---|
| 2/26/2026 | Sold | $520,000$216/sqft |
Source: Public Record Report a problem | ||
| 11/21/2025 | Sold | $520,000-7.1%$216/sqft |
Source:  Bright MLS #PAMC2153988 Report a problem Bright MLS #PAMC2153988 Report a problem | ||
| 10/10/2025 | Pending sale | $559,900$233/sqft |
Source: Bright MLS #PAMC2153988 Report a problem | ||
| 10/4/2025 | Price change | $559,900-3.4%$233/sqft |
Source: Bright MLS #PAMC2153988 Report a problem | ||
| 10/3/2025 | Price change | $579,7000%$241/sqft |
Source: Bright MLS #PAMC2153988 Report a problem | ||
| 9/23/2025 | Price change | $579,8000%$241/sqft |
Source: Bright MLS #PAMC2153988 Report a problem | ||
| 9/18/2025 | Price change | $579,900-3.2%$241/sqft |
Source: Bright MLS #PAMC2153988 Report a problem | ||
| 9/5/2025 | Price change | $599,000+1.5%$249/sqft |
Source: Bright MLS #PAMC2153988 Report a problem | ||
| 8/25/2025 | Listed for sale | $589,900$246/sqft |
Source: Owner Report a problem | ||
Public tax history
| Year | Property taxes | Tax assessment |
|---|---|---|
| 2025 | $5,575 +9.5% | $141,810 |
| 2024 | $5,090 | $141,810 |
| 2023 | $5,090 +5.9% | $141,810 |
| 2022 | $4,806 +2.7% | $141,810 |
| 2021 | $4,680 +2.2% | $141,810 |
| 2020 | $4,581 +3.4% | $141,810 |
| 2019 | $4,429 +1.9% | $141,810 |
| 2018 | $4,347 +3.5% | $141,810 |
| 2017 | $4,200 +3.3% | $141,810 |
| 2016 | $4,065 +2.9% | $141,810 |
| 2015 | $3,951 +0% | $141,810 |
| 2014 | $3,950 +1.8% | $141,810 |
| 2013 | $3,882 | $141,810 |
| 2012 | $3,882 +5.7% | $141,810 |
| 2011 | $3,671 +3.1% | $141,810 |
| 2010 | $3,560 +4.6% | $141,810 |
| 2009 | $3,403 +1.3% | $141,810 |
| 2008 | $3,359 -0.6% | -- |
| 2007 | $3,380 -0.1% | -- |
| 2006 | $3,385 +3.7% | -- |
| 2005 | $3,264 +8.5% | -- |
| 2004 | $3,007 +6.6% | -- |
| 2003 | $2,821 +2.8% | -- |
| 2002 | $2,745 +3% | -- |
| 2000 | $2,664 -1.1% | -- |
| 1999 | $2,693 | -- |
Find assessor info on the county website
Neighborhood: 19002
Nearby homes
- $577,3004 bd2 ba1.8k sqft217 Belmont Ave, Ambler, PA 19002Off Market
- $588,5004 bd2 ba1.8k sqft225 Belmont Ave, Ambler, PA 19002Off Market

- $540,0004 bd3 ba1.6k sqft215 Belmont Ave, Ambler, PA 19002Sold
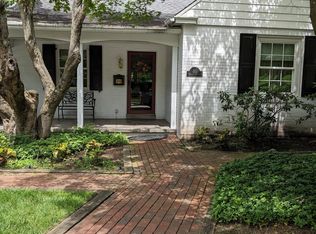
- $583,7003 bd3 ba1.8k sqft229 Belmont Ave, Ambler, PA 19002Off Market
- $618,7003 bd2 ba1.9k sqft236 Belmont Ave, Ambler, PA 19002Off Market
- $825,4003 bd3 ba2.5k sqft230 Belmont Ave, Ambler, PA 19002Off Market
- $616,8003 bd2 ba1.9k sqft242 Belmont Ave, Ambler, PA 19002Off Market
- $525,0003 bd2 ba1.4k sqft209 Belmont Ave, Ambler, PA 19002Sold
Nearby schools
GreatSchools rating
- 10/10Shady Grove El SchoolGrades: K-5Distance: 2 mi
- 8/10Wissahickon Middle SchoolGrades: 6-8Distance: 0.8 mi
- 9/10Wissahickon Senior High SchoolGrades: 9-12Distance: 0.9 mi
Schools provided by the listing agent
- Elementary: Shady Grove
- High: Wissahickon
- District: Wissahickon
Source: Bright MLS. This data may not be complete. We recommend contacting the local school district to confirm school assignments for this home.
Get a cash offer in 3 minutes
Find out how much your home could sell for in as little as 3 minutes with a no-obligation cash offer.
Estimated market value
$522,700
Get a cash offer in 3 minutes
Find out how much your home could sell for in as little as 3 minutes with a no-obligation cash offer.
Estimated market value
$522,700
- Pennsylvania
- Montgomery County
- Ambler
- 19002
- 221 Belmont Ave
Nearby cities
Nearby neighborhoods
Nearby zip codes
Other Ambler Topics
