Welcome to 221 Berwick in the heart of Summerville. This charming property offers a perfect blend of modern comfort and classic Southern elegance, nestled within a vibrant and friendly community. Key Features: Location: Situated in the desirable neighborhood of Wentworth Hall, this property enjoys proximity to DD2 schools, parks, shopping, and dining options. Downtown Summerville, with its historic charm and bustling atmosphere, is just a short drive away. Size and Layout: This spacious property features 3 bedrooms, 2.5 bathrooms, private office, and a loft offering ample space for families or individuals alike. The well-designed floor plan seamlessly combines functionality with style, providing both privacy and communal areas for relaxation and entertainment.Modern Amenities: From the moment you step inside, you'll be greeted by modern amenities and thoughtful touches throughout the home. The kitchen boasts stainless steel appliances, granite countertops, and ample cabinet space, perfect for culinary enthusiasts. The living areas are bathed in natural light, creating a warm and inviting atmosphere for gatherings or quiet evenings at home. Outdoor Living: Step outside to discover your own private oasis. The property features a large yard, ideal for outdoor activities, gardening, or simply soaking up the sunshine. Enjoy morning coffee on the screened in porch or host summer barbecues with friends and family in the spacious backyard. Additional Features: This property offers convenience and comfort, enhancing the overall quality of life and fostering a sense of community spirit. Don't miss the opportunity to make 221 Berwick your new home sweet home in Summerville. Schedule a viewing today and experience the beauty and warmth this property has to offer!
Closed
$395,000
221 Berwick Dr, Summerville, SC 29483
3beds
2,284sqft
Single Family Residence
Built in 2011
9,147 Square Feet Lot
$399,500 Zestimate®
$173/sqft
$2,518 Estimated rent
Home value
$399,500
$380,000 - $419,000
$2,518/mo
Zestimate® history
Owner options
List your home for rent
$2,518/mo
Rent Zestimate®
Find your next renter with Zillow Rental Manager. Plus, with online applications, you can quickly screen prospective tenants – for free.
$2,518/mo
Rent Zestimate®
Refinance and save
$2,339/mo
Est. payment
Refinancing to a lower rate could help reduce your monthly payments and save thousands over the life of the loan.
$2,339/mo
Est. payment
Explore your selling options
Work with a Zillow partner agent
Leverage their expertise and Zillow's premium Showcase listings to get your home seen by more buyers.
Get startedList with your own agent
Get your home in front of millions of buyers by listing it on Zillow.
Learn how to do itSell it yourself
Take full control of how buyers see your home on Zillow by listing For Sale by Owner (FSBO).
List your homeWhat's special
Zillow last checked:
Listing updated:
Listed by:
Rainbow Row Real Estate
Bought with:
Keller Williams Parkway
Source: CTMLS,MLS#: 24010654
Facts & features
Interior
Bedrooms & bathrooms
- Bedrooms: 3
- Bathrooms: 3
- Full bathrooms: 2
- 1/2 bathrooms: 1
Rooms
- Room types: Bonus Room, Family Room, Great Room, Living/Dining Combo, Loft, Office, Bonus, Eat-In-Kitchen, Family, Foyer, Great, Laundry, Pantry, Study
Heating
- Electric
Cooling
- Central Air
Appliances
- Laundry: Electric Dryer Hookup, Washer Hookup, Laundry Room
Features
- Ceiling - Smooth, Tray Ceiling(s), High Ceilings, Garden Tub/Shower, Kitchen Island, Walk-In Closet(s), Ceiling Fan(s), Eat-in Kitchen, Entrance Foyer, Pantry
- Flooring: Carpet, Ceramic Tile, Laminate
- Number of fireplaces: 1
- Fireplace features: Family Room, One
Interior area
- Total structure area: 2,284
- Total interior livable area: 2,284 sqft
Property
Parking
- Total spaces: 2
- Parking features: Garage, Off Street, Garage Door Opener
- Garage spaces: 2
Features
- Levels: Two
- Stories: 2
- Patio & porch: Patio, Covered, Screened
- Exterior features: Lawn Irrigation
- Fencing: Privacy
Lot
- Size: 9,147 Square Feet
- Features: 0 - .5 Acre, High, Level
Details
- Parcel number: 1280805017000
Construction
Type & style
- Home type: SingleFamily
- Architectural style: Traditional
- Property subtype: Single Family Residence
Materials
- Stone Veneer, Vinyl Siding
- Foundation: Slab
- Roof: Architectural,Asphalt
Condition
- New construction: No
- Year built: 2011
Utilities & green energy
- Sewer: Public Sewer
- Water: Public
- Utilities for property: BCW & SA, Berkeley Elect Co-Op
Community & HOA
Community
- Subdivision: Wentworth Hall
Location
- Region: Summerville
Financial & listing details
- Price per square foot: $173/sqft
- Tax assessed value: $383,072
- Annual tax amount: $2,682
- Date on market: 4/28/2024
- Listing terms: Any,Cash,Conventional,FHA,VA Loan
Price history
| Date | Event | Price |
|---|---|---|
| 7/6/2026 | Listing removed | $2,500$1/sqft |
Source: Zillow Rentals Report a problem | ||
| 6/11/2026 | Price change | $2,500-5.7%$1/sqft |
Source: Zillow Rentals Report a problem | ||
| 6/1/2026 | Listed for rent | $2,650$1/sqft |
Source: Zillow Rentals Report a problem | ||
| 8/13/2024 | Sold | $395,000-1.2%$173/sqft |
Source:  CTMLS #24010654 Report a problem CTMLS #24010654 Report a problem | ||
| 5/9/2024 | Contingent | $399,900$175/sqft |
Source: CTMLS #24010654 Report a problem | ||
| 5/6/2024 | Price change | $399,9000%$175/sqft |
Source: CTMLS #24010654 Report a problem | ||
| 4/28/2024 | Listed for sale | $400,000+17.6%$175/sqft |
Source: CTMLS #24010654 Report a problem | ||
| 12/13/2021 | Sold | $340,000+4.6%$149/sqft |
Source: CTMLS #21029375 Report a problem | ||
| 11/3/2021 | Contingent | $324,990$142/sqft |
Source: CTMLS #21029375 Report a problem | ||
| 11/2/2021 | Listed for sale | $324,990+35.4%$142/sqft |
Source: CTMLS #21029375 Report a problem | ||
| 8/14/2018 | Sold | $240,000$105/sqft |
Source: CTMLS #18013944 Report a problem | ||
| 6/6/2018 | Pending sale | $240,000$105/sqft |
Source: Keller Williams Realty #18013944 Report a problem | ||
| 5/16/2018 | Listed for sale | $240,000+13.9%$105/sqft |
Source: Keller Williams Realty Charleston #18013944 Report a problem | ||
| 3/2/2012 | Sold | $210,790$92/sqft |
Source: Public Record Report a problem | ||
Public tax history
| Year | Property taxes | Tax assessment |
|---|---|---|
| 2024 | $2,682 +10.7% | $15,322 +14.5% |
| 2023 | $2,424 +1.2% | $13,381 |
| 2022 | $2,394 +36.7% | $13,381 +22.1% |
| 2021 | $1,752 | $10,960 +14.6% |
| 2020 | -- | $9,560 |
| 2019 | $5,086 | $9,560 +16.2% |
| 2018 | $5,086 +270.1% | $8,230 |
| 2017 | $1,374 | $8,230 |
| 2016 | $1,374 | $8,230 |
| 2015 | -- | $8,230 -96.1% |
| 2014 | -- | $209,000 +2400% |
| 2013 | $1,338 | $8,360 |
| 2012 | -- | $8,360 |
Find assessor info on the county website
Neighborhood: 29483
Nearby homes
- $395,9004 bd3 ba2.9k sqft223 Berwick Dr, Summerville, SC 29483Off Market

- $487,1005 bd3 ba3.5k sqft219 Berwick Dr, Summerville, SC 29483Off Market
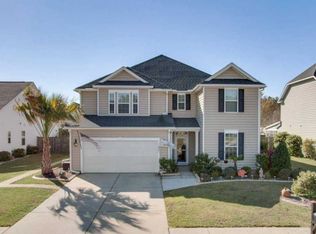
- $453,5006 bd4 ba2.9k sqft225 Berwick Dr, Summerville, SC 29483Sold
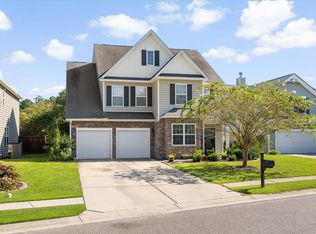
- $385,4004 bd3 ba2.1k sqft217 Berwick Dr, Summerville, SC 29483Off Market
- $298,800-- bd-- ba-- sqftBerwick Dr, Summerville, SC 29483Off Market
- $345,7004 bd2 ba1.8k sqft131 Antebellum Way, Summerville, SC 29483Off Market
- $330,0004 bd2 ba1.5k sqft129 Antebellum Way, Summerville, SC 29483Off Market
- $310,5003 bd2 ba1.4k sqft133 Antebellum Way, Summerville, SC 29483Off Market
Nearby schools
GreatSchools rating
- 8/10William M. Reeves Elementary SchoolGrades: PK-5Distance: 0.2 mi
- 7/10Charles B. Dubose Middle SchoolGrades: 6-8Distance: 0.3 mi
- 6/10Summerville High SchoolGrades: 9-12Distance: 3.2 mi
Schools provided by the listing agent
- Elementary: William Reeves Jr
- Middle: Dubose
- High: Summerville
Source: CTMLS. This data may not be complete. We recommend contacting the local school district to confirm school assignments for this home.
Get a cash offer in 3 minutes
Find out how much your home could sell for in as little as 3 minutes with a no-obligation cash offer.
Estimated market value
$399,500
Get a cash offer in 3 minutes
Find out how much your home could sell for in as little as 3 minutes with a no-obligation cash offer.
Estimated market value
$399,500
- South Carolina
- Dorchester County
- Summerville
- 29483
- 221 Berwick Dr
Nearby cities
Nearby zip codes
Other Summerville Topics
