Skip main navigation
Active
  • Price cut: $10K (6/30)
    $289,900

    221 Birch Street, Bangor, ME 04401

    3beds
    1,577sqft
    : 
    Loading
    Get pre-qualified
    Single Family Residence
    Built in 1900
    6,098 Square Feet Lot
    $285,300 Zestimate®
    $184/sqft
    $-- HOA

    What's special

    Garden shedBack deckFirst-floor bedroomPaved driveway
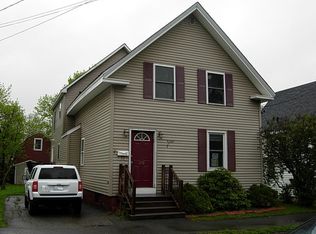
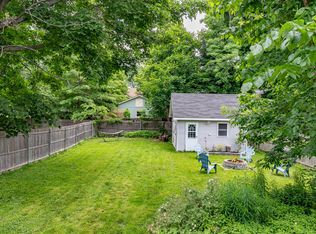
    Welcome to 221 Birch Street in Bangor! With a new roof, new natural gas heating system, heat pumps for year-round comfort, and a one-year home warranty included, this move-in-ready home offers exceptional value, comfort, and peace of mind. Perfect for first-time homebuyers or those seeking the convenience of first-floor living, this well-maintained in-town home features a bright and sunny eat-in kitchen, a comfortable living room with built-in shelving, a first-floor bedroom, and a full bathroom with a convenient laundry area. The second floor offers two additional bedrooms, a second full bathroom, and a dedicated office that could easily serve as a fourth bedroom, guest room, or hobby space, providing flexible living arrangements to meet a variety of needs. Major improvements over the past several years include a new natural gas heating system (2024), a new roof (2024), a second-floor heat pump installed in 2023, and a paved driveway (2022). The home is exceptionally economical to heat and offers year-round comfort with heat pumps serving both levels. Step outside to enjoy the private backyard featuring a garden area, garden shed, back deck, and fire pit--ideal for gardening, entertaining, or simply relaxing outdoors. Conveniently located in-town and offering flexible living space, modern updates, and affordable ownership, 221 Birch Street is ready to welcome its next owners.
    21 days
    |
    706
    |
    49
    |

    Zillow last checked:

    Listing updated:

    Listed by:

    United Country Lifestyle Properties of Maine 207-794-6164

    Source: Maine Listings,MLS#: 1667209MLS Logo

    Loading...

      Facts & features

      Interior

      Bedrooms & bathrooms
      • Bedrooms: 3
      • Bathrooms: 2
      • Full bathrooms: 2
      Bedroom 1
      • Level: First
      • Area: 105 Square Feet
      • Dimensions: 10 x 10.5
      Bedroom 2
      • Level: Second
      • Area: 125 Square Feet
      • Dimensions: 10 x 12.5
      Bedroom 3
      • Level: Second
      • Area: 156.25 Square Feet
      • Dimensions: 12.5 x 12.5
      Kitchen
      • Level: First
      • Area: 192 Square Feet
      • Dimensions: 12 x 16
      Laundry
      • Level: First
      • Area: 77 Square Feet
      • Dimensions: 7 x 11
      Living room
      • Level: First
      • Area: 144 Square Feet
      • Dimensions: 9 x 16
      Mud room
      • Level: First
      • Area: 44 Square Feet
      • Dimensions: 4 x 11
      Office
      • Level: First
      • Area: 126.5 Square Feet
      • Dimensions: 11.5 x 11
      Heating
      • Forced Air, Heat Pump
      Cooling
      • Heat Pump
      Features
      • 1st Floor Bedroom, 1st Floor Primary Bedroom w/Bath
      • Flooring: Carpet, Vinyl, Wood
      • Basement: Bulkhead,Interior Entry,Full,Unfinished
      • Has fireplace: No
      Interior area
      • Total structure area: 1,577
      • Total interior livable area: 1,577 sqft
      • Finished area above ground: 1,577
      • Finished area below ground: 0

      Property

      Parking
      • Parking features: Paved, 1 - 4 Spaces
      Features
      • Patio & porch: Deck
      Lot
      • Size: 6,098 Square Feet
      • Features: City Lot, Level
      Details
      • Parcel number: BANGM053L104
      • Zoning: URD1

      Construction

      Type & style
      • Home type: SingleFamily
      • Architectural style: Colonial
      • Property subtype: Single Family Residence
      Materials
      • Wood Frame, Vinyl Siding
      • Foundation: Poured Concrete, Brick/Mortar
      • Roof: Shingle
      Condition
      • Year built: 1900
      Details
      • Warranty included: Yes

      Utilities & green energy

      • Electric: Circuit Breakers
      • Sewer: Public Sewer
      • Water: Public

      Community & HOA

      Location
      • Region: Bangor

      Financial & listing details

      • Price per square foot: $184/sqft
      • Tax assessed value: $173,700
      • Annual tax amount: $3,772
      • Date on market: 6/15/2026

        Estimated market value

        $285,300

        $271,000 - $300,000

        $2,275/mo

        Price history

        DateEventPrice
        6/30/2026Price change$289,900-3.3%$184/sqft
        Source: Maine Listings #1667209 Report a problem
        6/15/2026Listed for sale$299,900$190/sqft
        Source: Maine Listings #1667209 Report a problem

        Public tax history

        YearProperty taxesTax assessment
        2024$3,326 $173,700
        2023$3,326 +7.8%$173,700 +14.9%
        2022$3,084 +7.2%$151,200 +17.2%
        2021$2,877 $129,000
        2020$2,877 +4.4%$129,000 +7.7%
        2019$2,755 +4.5%$119,800 +4.3%
        2018$2,637 +4.9%$114,900 +3%
        2017$2,514 +2.5%$111,500 +2.3%
        2016$2,453 +2.5%$109,000
        2015$2,393 +2.3%$109,000 +1.6%
        2014$2,339 +1.5%$107,300 -3.2%
        2013$2,305 -7.9%$110,800
        2012$2,504 +17.5%$110,800 -0.2%
        2011$2,131 +10.1%$111,000 +9.3%
        2009$1,935 -0.2%$101,600 -0.2%
        2008$1,939 $101,800

        Find assessor info on the county website

        Monthly payment

        Est. payment

        Payment breakdown

        Explore the cost of this home by adjusting the details. Changes won't be saved.
        All calculations are estimates and provided by Zillow, Inc. for informational purposes only. Actual amounts may vary.
        HOA fees may include property taxes on listings classified as Co-Ops. Contact the listing agent and/or owner for fee details.
        Mortgage interest rates are dependent on a number of factors, including credit score, down payment, and repayment length. Interest rate data provided by Zillow Group Marketplace, Inc. as of 1/1/1970 from various mortgage lenders with which we have lead or other similar arrangements; the Estimated Payment is an average of those rates.
        See how much you could borrow to make a competitive offer.

        Climate risks

        Neighborhood: 04401

        Getting around

        54 / 100
        Somewhat Walkable
        44 / 100
        Somewhat Bikeable

        Nearby schools

        GreatSchools rating

        A local agent can set up tours, give advice and negotiate with sellers.

        Browse local experts

        Similar homes

        Skip to the end of the carouselSkip to the beginning of the carousel