Fully renovatedLight and brightHardwood floorsGracious front porchLandscaped front gardensWalk out to backyardParking off rear lane
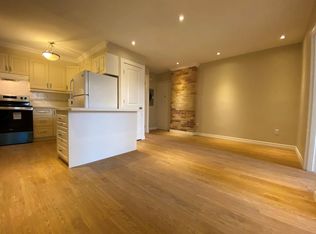

Charming, fully renovated, light and bright 17.42 foot wide Semi-Detached overlooking beautiful Jimmie Simpson Park! Open plan main floor living and dining has hardwood floors and large windows overlooking gracious front porch and landscaped front gardens. Renovated eat-in kitchen with centre island and breakfast bar combined with main floor family room w/2 large skylights and walk out to back yard and deck. Second floor has another large skylight, large primary bedroom overlooking front garden and the park, two more bedrooms and a modern renovated 4-piece bath. Underpinned and fully finished basement with 8-foot ceilings, large media/recreation room, renovated 3-piece bath, storage and walk out to backyard! Fully fenced back yard has loads of room to garden, relax and play with parking off rear lane. The perfect Leslieville location just steps to Queen St. E trendy shops, cafes, restaurants and transit at your doorstep! EXTRAS: Parking off rear lane with automatic double garage roller door and electrical at the ready. Brand new kitchen counters. Sump pump, back flow valve, newly parged exterior foundations, painted front porch and back deck. New front mansard roof tiles. Fully updated and ready to move right in! OPEN HOUSE Sunday 2-4pm.
25 days
|
55
|
2
|
Zillow last checked:
Listing updated:
Listed by:
SOTHEBY'S INTERNATIONAL REALTY CANADA
Source: TRREB,MLS®#: E13452568Originating MLS®#: Toronto Regional Real Estate Board
Facts & features
Interior
Bedrooms & bathrooms
Bedrooms: 3
Bathrooms: 2
Primary bedroom
Level: Second
Dimensions: 4.24 x 3.51
Bedroom 2
Level: Second
Dimensions: 3.3 x 2.97
Bedroom 3
Level: Second
Dimensions: 3.53 x 2.44
Bathroom
Level: Basement
Dimensions: 3.02 x 1.42
Bathroom
Level: Second
Dimensions: 2.31 x 2.01
Dining room
Level: Main
Dimensions: 3.4 x 3.28
Family room
Level: Main
Dimensions: 3.3 x 3.1
Other
Level: Basement
Dimensions: 3.18 x 1.83
Kitchen
Level: Main
Dimensions: 5.03 x 3.3
Laundry
Level: Basement
Dimensions: 7.19 x 3.89
Living room
Level: Main
Dimensions: 4.04 x 2.97
Recreation
Level: Basement
Dimensions: 7.19 x 3.89
Heating
Forced Air, Gas
Cooling
Central Air
Appliances
Included: Water Heater, Water Heater Owned
Features
Storage, Floor Drain, Separate Hydro Meter
Flooring: Carpet Free
Basement: Finished with Walk-Out,Full,Separate Entrance
Has fireplace: Yes
Fireplace features: Living Room, Electric
Interior area
Living area range: 1100-1500 null
Property
Parking
Total spaces: 1
Parking features: Lane, Garage Door Opener
Features
Stories: 2
Patio & porch: Deck, Porch
Pool features: None
Has view: Yes
View description: Park/Greenbelt
Lot
Size: 2,003 Square Feet
Features: Park, Public Transit, School, Rec./Commun.Centre, Fenced Yard
Details
Parcel number: 210750233
Other equipment: Sump Pump
Construction
Type & style
Home type: SingleFamily
Property subtype: Single Family Residence
Materials
Brick, Vinyl Siding
Foundation: Brick
Roof: Asphalt Shingle,Flat
Utilities & green energy
Sewer: Sewer
Community & HOA
Community
Security: None
Location
Region: Toronto
Financial & listing details
Annual tax amount: C$6,749
Date on market: 6/16/2026
SOTHEBY'S INTERNATIONAL REALTY CANADA
By pressing Contact Agent, you agree that the real estate professional identified above may call/text you about your search, which may involve use of automated means and pre-recorded/artificial voices. You don't need to consent as a condition of buying any property, goods, or services. Message/data rates may apply. You also agree to our Terms of Use. Zillow does not endorse any real estate professionals. We may share information about your recent and future site activity with your agent to help them understand what you're looking for in a home.