Skip main navigation
Sold for $422,900
  • $422,900

    221 Bowie Trl, Lusby, MD 20657

    4beds
    1,978sqft
    Single Family Residence
    Built in 2024
    0.34 Acres Lot
    $462,400 Zestimate®
    $214/sqft
    $3,136 Estimated rent

    Home value

    $462,400

    $439,000 - $486,000

    $3,136/mo

    Zestimate® history
    Loading
    Loading...

    Owner options

    List your home for rent

    $3,136/mo

    Rent Zestimate®

    Find your next renter with Zillow Rental Manager. Plus, with online applications, you can quickly screen prospective tenants – for free.

    Learn more

    $3,136/mo

    Rent Zestimate®

    Refinance and save

    $3,044/mo

    Est. payment

    Refinancing to a lower rate could help reduce your monthly payments and save thousands over the life of the loan.

    See today's rates

    $3,044/mo

    Est. payment

    Explore your selling options

    Work with a Zillow partner agent

    Leverage their expertise and Zillow's premium Showcase listings to get your home seen by more buyers.

    Get started

    List with your own agent

    Get your home in front of millions of buyers by listing it on Zillow.

    Learn how to do it

    Sell it yourself

    Take full control of how buyers see your home on Zillow by listing For Sale by Owner (FSBO).

    List your home

    What's special

    Close to schoolsRecessed lightingGranite countertopsPendant lightingEat-in kitchenGreat roomCustom tiled shower
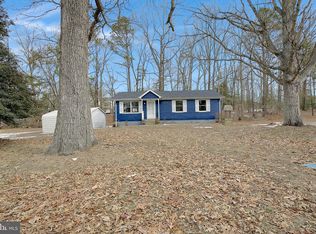
    Beautiful 4 bedroom home with upgrades throughout. This new construction home will feature an eat-in kitchen with an island or peninsula with pendant lighting, pantry, granite countertops, stainless steel appliances and recessed lighting. The Great Room is off of the kitchen for an open floor plan concept. The Formal Dining Room can be converted to a Home Office with a glass door if you prefer The Owner's bedroom is sure to please with a large walk-in closet and custom tiled shower. You will find the laundry conveniently upstairs, plus 3 more bedrooms. The Lot is a gorgeous level lot. This Home should be complete prior to Christmas so you can be home for the Holidays! Feel free to reach out. We have another home that can be toured that will be complete soon to allow you to see just how custom you can make this home. Neighborhood Amenities include: Airport, Beaches, Campground, Club House, Lake Lariat, Golf Course, Gardens, Horseshoes, Basketball Court, Tot Lot, and Trails and a community Garden. Close to schools, shopping, restaurants and popular activities. NAVAIR - 13.3 miles. Washington DC - 60 miles Activities: Anne Marie Sculpture Garden & Arts Center 3.7 miles Calvert Cliffs State Park - 2.6 miles Calvert Marine Museum - 4.9 miles Flag Ponds Nature Park - 7.3 miles Solomons Island 5.6 miles *Builder has paid 1/3 of County Excise Tax. Buyer responsible for the the next 2 payments which are due over the following 2 years. **Taxes will be estimated based on offer. ***3 Different Grant options are possible with this home...please see document section for more details*** Pictures are of recent home that was built. This home is now started and there is still time to pick out options if you put in an offer soon enough. **Taxes will be assessed on offer amount**

    Zillow last checked:

    Listing updated:

    Listed by:

    Jeanine Paxton 410-610-2506,

    RE/MAX One

    Bought with:

    Ron Wilkinson, 502062

    Curtis Real Estate Company

    Source: Bright MLS,MLS#: MDCA2011784MLS Logo

    Facts & features

    Interior

    Bedrooms & bathrooms
    • Bedrooms: 4
    • Bathrooms: 3
    • Full bathrooms: 2
    • 1/2 bathrooms: 1
    • Main level bathrooms: 1
    Rooms
    • Room types: Dining Room, Primary Bedroom, Bedroom 2, Bedroom 3, Bedroom 4, Kitchen, Foyer, Great Room, Laundry, Bathroom 3
    Basement
    • Area: 0
    Heating
    • Heat Pump, Electric
    Cooling
    • Heat Pump, Central Air, Electric
    Appliances
    • Included: Microwave, Dishwasher, Ice Maker, Oven/Range - Electric, Refrigerator, Stainless Steel Appliance(s), Electric Water Heater
    • Laundry: Upper Level, Hookup, Laundry Room
    Features
    • Attic, Family Room Off Kitchen, Formal/Separate Dining Room, Eat-in Kitchen, Kitchen Island, Kitchen - Table Space, Pantry, Primary Bath(s), Recessed Lighting, Upgraded Countertops, Walk-In Closet(s), Other, Dry Wall
    • Flooring: Luxury Vinyl, Carpet
    • Doors: Sliding Glass
    • Windows: Low Emissivity Windows, Screens, Sliding
    • Has basement: No
    • Number of fireplaces: 1
    • Fireplace features: Electric
    Interior area
    • Total structure area: 1,978
    • Total interior livable area: 1,978 sqft
    • Finished area above ground: 1,978
    • Finished area below ground: 0

    Property

    Parking
    • Total spaces: 4
    • Parking features: Garage Faces Front, Garage Door Opener, Inside Entrance, Oversized, Private, Attached, Driveway
    • Attached garage spaces: 2
    • Uncovered spaces: 2
    • Details: Garage Sqft: 528
    Accessibility
    • Accessibility features: None
    Features
    • Levels: Two
    • Stories: 2
    • Pool features: None
    Lot
    • Size: 0.34 Acres
    • Features: Level, No Thru Street, Rear Yard
    Details
    • Additional structures: Above Grade, Below Grade
    • Parcel number: 0501113119
    • Zoning: R
    • Special conditions: Standard

    Construction

    Type & style
    • Home type: SingleFamily
    • Architectural style: Colonial,Traditional,Farmhouse/National Folk
    • Property subtype: Single Family Residence
    Materials
    • Combination, Vinyl Siding
    • Foundation: Crawl Space
    • Roof: Architectural Shingle
    Condition
    • Excellent
    • New construction: Yes
    • Year built: 2024
    Details
    • Builder name: SDR FAMILY HOMES, LLC

    Utilities & green energy

    • Sewer: Perc Approved Septic
    • Water: Public

    Community & HOA

    Community
    • Security: Fire Sprinkler System, Smoke Detector(s), Carbon Monoxide Detector(s)
    • Subdivision: Chesapeake Ranch Estates
    HOA
    • Has HOA: Yes
    • Services included: Management, Road Maintenance, Other
    • HOA fee: $504 annually
    • HOA name: PROPERTY OWNERS ASSOCIATION CHESAPEAKE RANCH ESTAT
    Location
    • Region: Lusby
    • Municipality: 20695

    Financial & listing details

    • Price per square foot: $214/sqft
    • Tax assessed value: $38,200
    • Annual tax amount: $4,030
    • Date on market: 6/12/2023
    • Listing agreement: Exclusive Agency
    • Listing terms: Other
    • Ownership: Fee Simple

    Price history

    DateEventPrice
    1/26/2024Sold$422,900+0.9%$214/sqft
    Source: Bright MLS #MDCA2011784 Report a problem
    11/19/2023Pending sale$419,000$212/sqft
    Source: Bright MLS #MDCA2011784 Report a problem
    10/7/2023Contingent$419,000$212/sqft
    Source: Bright MLS #MDCA2011784 Report a problem
    6/12/2023Price change$419,000-1.4%$212/sqft
    Source: Bright MLS #MDCA2011784 Report a problem
    4/17/2023Listed for sale$424,900+6.2%$215/sqft
    Source: Bright MLS #MDCA2009570 Report a problem
    1/26/2023Listing removed--
    Source: RE/MAX International Report a problem
    11/1/2022Price change$399,999-7%$202/sqft
    Source: Bright MLS #MDCA2004414 Report a problem
    6/14/2022Listed for sale$429,900+19.7%$217/sqft
    Source: Bright MLS #MDCA2004414 Report a problem
    4/19/2022Listing removed--
    Source: RE/MAX International Report a problem
    2/11/2022Listed for sale$359,000+1695%$181/sqft
    Source: Bright MLS #MDCA2004414 Report a problem
    1/31/2022Sold$20,000-27.3%$10/sqft
    Source: Bright MLS #MDCA2000035 Report a problem
    1/14/2022Pending sale$27,500$14/sqft
    Source: Bright MLS #MDCA2000035 Report a problem
    10/7/2021Listed for sale$27,500$14/sqft
    Source: Bright MLS #MDCA2000035 Report a problem

    Public tax history

    YearProperty taxesTax assessment
    2025$4,030 +11.3%$373,500 +11.3%
    2024$3,620 +812.1%$335,500 +778.3%
    2023$397 $38,200
    2022$397 $38,200
    2021$397 -0.5%$38,200
    2020$399 -0.5%$38,200
    2019$401 $38,200
    2018$401 -1.4%$38,200
    2017$406 -42.1%$38,200
    2016$702 $38,200
    2015$702 $38,200
    2014$702 $38,200
    2013-- $38,200
    2012-- $38,200 -15.1%
    2011-- $45,000 +12.5%
    2010-- $40,000 +14.3%
    2009-- $35,000 +16.7%
    2008-- $30,000 +26.8%
    2007-- $23,666 +36.5%
    2006-- $17,333 +57.6%
    2005-- $11,000 +4.8%
    2004-- $10,500 +5%
    2003-- $10,000 +5.3%
    2002-- $9,500 +5.2%
    2001-- $9,032
    Find assessor info on the county website

    Neighborhood: 20657

    Nearby schools

    GreatSchools rating
    Schools provided by the listing agent
    • District: Calvert County Public Schools

    Source: Bright MLS. This data may not be complete. We recommend contacting the local school district to confirm school assignments for this home.

    Get a cash offer in 3 minutes
    Find out how much your home could sell for in as little as 3 minutes with a no-obligation cash offer.
    Estimated market value
    $462,400
    Get a cash offer in 3 minutes
    Find out how much your home could sell for in as little as 3 minutes with a no-obligation cash offer.
    Estimated market value
    $462,400