Look at this beauty in the sought after neighborhood in Woodlands of Castlewoods. Beautifully updated 3 bedroom 2 bath split-plan with office and over 2,000sqft. The roof is just over 2 years old. Recent updates include light fixtures, ceiling fans, paint including kitchen cabinets and the exterior. As you enter your new home you will love the large inviting foyer. Continuing through the over-sized Living Room offers a tray ceiling and brick gas fireplace. This flows wonderfully to the kitchen and breakfast room that has granite counter-tops with an abundance of counter and cabinet space with pantry. The formal dining room is large enough for a 10 seat dining table.! The master suite offers a walk-in closet, separate vanities and shower, and jetted tub. The other bedrooms located on the other side of the home share a bathroom. You will enjoy the office that could also be used as a sunroom. The bricked courtyard style patio is perfect for gatherings and overlooks the private backyard with a four year old privacy fence. Castlewoods offers great amenities such as the golf course, pool, tennis courts, and sidewalks through the neighborhood. Schedule your showing today!
Closed
Price Unknown
221 Boxwood Cir, Brandon, MS 39047
3beds
2,109sqft
Residential, Single Family Residence
Built in 1992
0.5 Acres Lot
$281,300 Zestimate®
$--/sqft
$2,575 Estimated rent
Home value
$281,300
$259,000 - $307,000
$2,575/mo
Zestimate® history
Owner options
List your home for rent
$2,575/mo
Rent Zestimate®
Find your next renter with Zillow Rental Manager. Plus, with online applications, you can quickly screen prospective tenants – for free.
$2,575/mo
Rent Zestimate®
Refinance and save
$325/mo
Est. payment
Refinancing to a lower rate could help reduce your monthly payments and save thousands over the life of the loan.
$325/mo
Est. payment
Explore your selling options
Work with a Zillow partner agent
Leverage their expertise and Zillow's premium Showcase listings to get your home seen by more buyers.
Get startedList with your own agent
Get your home in front of millions of buyers by listing it on Zillow.
Learn how to do itSell it yourself
Take full control of how buyers see your home on Zillow by listing For Sale by Owner (FSBO).
List your homeWhat's special
Zillow last checked:
Listing updated:
Listed by:
Stacy Bartley 601-672-1968,
Keller Williams
Bought with:
Aria Amini, S57939
Southern Homes Real Estate
Source: MLS United,MLS#: 4114158
Facts & features
Interior
Bedrooms & bathrooms
- Bedrooms: 3
- Bathrooms: 2
- Full bathrooms: 2
Heating
- Central, Fireplace(s), Natural Gas
Cooling
- Ceiling Fan(s), Central Air, Gas
Appliances
- Included: Dishwasher, Disposal, Electric Range, Gas Water Heater, Microwave
- Laundry: Electric Dryer Hookup, In Hall, Laundry Room, Washer Hookup
Features
- Bar, Ceiling Fan(s), Crown Molding, Double Vanity, Eat-in Kitchen, Entrance Foyer, Granite Counters, High Ceilings, High Speed Internet, His and Hers Closets, Pantry, Recessed Lighting, Storage, Tray Ceiling(s), Walk-In Closet(s), Breakfast Bar
- Flooring: Carpet, Ceramic Tile, Wood
- Windows: Insulated Windows
- Has fireplace: Yes
- Fireplace features: Raised Hearth
Interior area
- Total structure area: 2,109
- Total interior livable area: 2,109 sqft
Property
Parking
- Total spaces: 2
- Parking features: Attached, Driveway, Garage Faces Front, Direct Access, Concrete
- Attached garage spaces: 2
- Has uncovered spaces: Yes
Features
- Levels: One
- Stories: 1
- Patio & porch: Enclosed, Front Porch, Patio, Slab
- Exterior features: Courtyard, Private Yard
- Fencing: Wood,Full,Fenced
Lot
- Size: 0.5 Acres
- Features: Few Trees, Front Yard, Landscaped
Details
- Parcel number: I11a000002 01050
Construction
Type & style
- Home type: SingleFamily
- Architectural style: Traditional
- Property subtype: Residential, Single Family Residence
Materials
- Brick, Stucco
- Foundation: Slab
- Roof: Architectural Shingles
Condition
- New construction: No
- Year built: 1992
Utilities & green energy
- Sewer: Public Sewer
- Water: Public
- Utilities for property: Cable Available, Electricity Available, Natural Gas Connected, Sewer Connected, Water Available
Community & HOA
Community
- Features: Biking Trails, Clubhouse, Golf, Hiking/Walking Trails, Park, Playground, Pool, Street Lights, Tennis Court(s)
- Security: Smoke Detector(s)
- Subdivision: Woodlands Of Castlewoods
HOA
- Has HOA: Yes
- Services included: Maintenance Grounds, Management, Pool Service
- HOA fee: $325 annually
Location
- Region: Brandon
Financial & listing details
- Tax assessed value: $194,380
- Annual tax amount: $1,793
- Date on market: 5/23/2025
- Electric utility on property: Yes
Price history
| Date | Event | Price |
|---|---|---|
| 7/21/2025 | Sold | -- |
Source: MLS United #4114158 Report a problem | ||
| 6/16/2025 | Pending sale | $299,000$142/sqft |
Source: MLS United #4114158 Report a problem | ||
| 5/23/2025 | Listed for sale | $299,000+0.2%$142/sqft |
Source: MLS United #4114158 Report a problem | ||
| 4/3/2024 | Listing removed | -- |
Source: MLS United #4069456 Report a problem | ||
| 2/9/2024 | Price change | $298,500-0.2%$142/sqft |
Source: MLS United #4069456 Report a problem | ||
| 2/1/2024 | Listed for sale | $299,000+42.7%$142/sqft |
Source: MLS United #4069456 Report a problem | ||
| 5/27/2020 | Sold | -- |
Source: MLS United #1328184 Report a problem | ||
| 4/28/2020 | Pending sale | $209,500$99/sqft |
Source: Hopper Properties #328184 Report a problem | ||
| 4/22/2020 | Listed for sale | $209,500$99/sqft |
Source: Hopper Properties #328184 Report a problem | ||
| 4/8/2020 | Pending sale | $209,500$99/sqft |
Source: Hopper Properties #328184 Report a problem | ||
| 4/1/2020 | Price change | $209,500-2.6%$99/sqft |
Source: Hopper Properties #328184 Report a problem | ||
| 2/22/2020 | Listed for sale | $215,000+19.5%$102/sqft |
Source: Hopper Properties #328184 Report a problem | ||
| 4/18/2012 | Listing removed | $179,900$85/sqft |
Source: Merck Team Realty, Inc. #228612 Report a problem | ||
| 3/19/2012 | Listed for sale | $179,900$85/sqft |
Source: Merck Team Realty, Inc. #228612 Report a problem | ||
| 1/30/2012 | Listing removed | $179,900$85/sqft |
Source: Merck Team Realty, Inc. #228612 Report a problem | ||
| 6/3/2011 | Price change | $179,900-5.3%$85/sqft |
Source: MERCK TEAM REALTY, INC. #228612 Report a problem | ||
| 2/26/2011 | Listed for sale | $189,900-2.6%$90/sqft |
Source: MERCK TEAM REALTY, INC. #228612 Report a problem | ||
| 12/26/2010 | Listing removed | $195,000$92/sqft |
Source: Mccaughan and Pruitt Realty #221113 Report a problem | ||
| 6/10/2010 | Price change | $195,000-1.5%$92/sqft |
Source: Crye-Leike Report a problem | ||
| 5/16/2010 | Price change | $198,000-1%$94/sqft |
Source: Crye-Leike Report a problem | ||
| 1/24/2010 | Listed for sale | $199,900$95/sqft |
Source: Crye-Leike Report a problem | ||
| 10/26/2004 | Sold | -- |
Source: Agent Provided Report a problem | ||
Public tax history
| Year | Property taxes | Tax assessment |
|---|---|---|
| 2025 | $3,310 +84.6% | $29,157 +50% |
| 2024 | $1,793 +6.7% | $19,438 +5.7% |
| 2023 | $1,680 -14% | $18,385 |
| 2022 | $1,952 -33.3% | $18,385 -33.3% |
| 2021 | $2,929 +77.2% | $27,578 +67.1% |
| 2020 | $1,652 +12.7% | $16,508 |
| 2019 | $1,466 -2.2% | $16,508 |
| 2018 | $1,499 +2.3% | $16,508 |
| 2017 | $1,466 | $16,508 +2.3% |
| 2016 | $1,466 +9% | $16,135 |
| 2015 | $1,345 | $16,135 |
| 2014 | $1,345 +2.6% | $16,135 |
| 2013 | $1,311 | $16,135 |
| 2012 | $1,311 +4.8% | $16,135 |
| 2011 | $1,250 | $16,135 |
| 2010 | $1,250 | $16,135 |
| 2009 | $1,250 +0.7% | $16,135 |
| 2008 | $1,242 +20.9% | $16,135 |
| 2007 | $1,027 -0.2% | -- |
| 2006 | $1,028 -0.9% | -- |
| 2005 | $1,038 +1.3% | -- |
| 2004 | $1,024 +0.6% | -- |
| 2003 | $1,018 +2.3% | -- |
| 2002 | $995 | -- |
| 2001 | -- | $12,933 -90% |
| 2000 | $876 | $129,330 |
Find assessor info on the county website
Neighborhood: 39047
Nearby homes
- $306,4003 bd2 ba2.1k sqft227 Boxwood Cir, Brandon, MS 39047Off Market
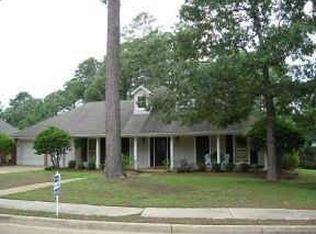
- $267,3003 bd3 ba1.7k sqft219 Boxwood Cir, Brandon, MS 39047Off Market
- $321,7003 bd-- ba2.1k sqft150 Woodlands Cv, Brandon, MS 39047Off Market
- $329,5003 bd3 ba2.3k sqft220 Boxwood Cir, Brandon, MS 39047Off Market
- $293,7003 bd2 ba2k sqft218 Boxwood Cir, Brandon, MS 39047Off Market
- $313,6003 bd2 ba2.3k sqft229 Boxwood Cir, Brandon, MS 39047Off Market
- $343,5004 bd3 ba3k sqft222 Boxwood Cir, Brandon, MS 39047Off Market
- $265,6003 bd3 ba1.8k sqft217 Boxwood Cir, Brandon, MS 39047Off Market
Nearby schools
GreatSchools rating
- 9/10Northwest Elementary SchoolGrades: PK-5Distance: 1 mi
- 7/10Northwest Rankin Middle SchoolGrades: 6-8Distance: 1 mi
- 8/10Northwest Rankin High SchoolGrades: 9-12Distance: 1 mi
Schools provided by the listing agent
- Elementary: Northwest Elementry School
- Middle: Northwest
- High: Northwest Rankin
Source: MLS United. This data may not be complete. We recommend contacting the local school district to confirm school assignments for this home.
- Mississippi
- Rankin County
- Brandon
- 39047
- 221 Boxwood Cir
