Breathtaking YES. Fully Furnished/Turn Key, YES. Beautifully Renovated, YES. This checks all the YES boxes. Bring your most discerning buyer to this Fully Renovated, Furnished, Turnkey 2 Bed/2 Bath Condominium. Loft-Like Living & Dining Areas have Tree-Lined Private Views. Open Modern Kitchen Includes; Premium Appliances, Quartz Countertops, Subway Tile Back-Splash & Solid Wood Cabinets. Huge Owners Suite has a Barn Door Entry to a Spa-Like Bathroom with a Custom Shelved Closet. Spacious 2nd Bedroom has a Fully Renovated Bathroom. Large L-Shaped Screened-In Patio has Private Preserve Views. Separate Laundry Area is Located in the Kitchen. AC-2024, Water Heater-2025, New Roof. Golf Villas is within the Resort Community of PGA National. Minutes to the Airport, Shoppes, Restaurants & Beach.
For sale
Price cut: $10K (8/26)
$510,000
221 Brackenwood Terrace, Palm Beach Gardens, FL 33418
2beds
1,366sqft
Condominium
Built in 1981
-- sqft lot
$491,800 Zestimate®
$373/sqft
$809/mo HOA
What's special
Beautifully renovatedFully renovated bathroomTree-lined private viewsQuartz countertopsSpa-like bathroomPremium appliancesOpen modern kitchen
- 47 days
- 122
- 9
Zillow last checked:
Listing updated:
Listed by:
Sam Elias 561-373-9912,
The Agency Florida LLC,
Rosemary Elias 561-373-9845,
The Agency Florida LLC
Source: BeachesMLS,MLS#: B26053153 Originating MLS: BeachesMLS
Originating MLS: BeachesMLSFacts & features
Interior
Bedrooms & bathrooms
- Bedrooms: 2
- Bathrooms: 2
- Full bathrooms: 2
- Main level bathrooms: 2
- Main level bedrooms: 2
Primary bedroom
- Area: 204
- Dimensions: 17 X 12
Bedroom 2
- Area: 192
- Dimensions: 16 X 12
Kitchen
- Area: 112
- Dimensions: 14 X 8
Living room
- Area: 450
- Dimensions: 25 X 18
Heating
- Central
Cooling
- Central Air
Appliances
- Included: Dryer, Dishwasher, Electric Range, Electric Water Heater, Disposal, Refrigerator, Water Heater, Washer
- Laundry: In Kitchen, Main Level, Washer Dryer Install Allowed
Features
- Dual Sinks, Entrance Foyer, Living/Dining Room, Separate Shower
- Flooring: Tile
- Windows: Drapes, Shutters
- Furnished: Yes
Interior area
- Total structure area: 1,600
- Total interior livable area: 1,366 sqft
Property
Parking
- Parking features: Open
- Has uncovered spaces: Yes
Accessibility
- Accessibility features: None
Features
- Levels: One
- Stories: 1
- Patio & porch: Patio, Screened
- Exterior features: Garden, Outdoor Living Area
- Pool features: Association
- Has view: Yes
- View description: Garden
- Waterfront features: None
Lot
- Features: Sprinklers Automatic
Details
- Additional structures: Storage
- Parcel number: 52424209060002210
- Zoning: RES
- Special conditions: Standard,Listed As-Is
Construction
Type & style
- Home type: Condo
- Architectural style: Mediterranean
- Property subtype: Condominium
Materials
- Block
- Roof: Barrel
Condition
- Resale
- New construction: No
- Year built: 1981
Utilities & green energy
- Sewer: Public Sewer
- Water: Public
- Utilities for property: Cable Available, Electricity Available, Sewer Available, Underground Utilities, Water Available
Community & HOA
Community
- Features: Gated
- Security: Security System, Fire Alarm, Security Gate, Gated with Guard, Gated Community, Smoke Detector(s), Security Guard
- Subdivision: GOLF VILLAS
HOA
- Has HOA: Yes
- Amenities included: Pool, Sidewalks, Trail(s)
- Services included: Common Areas, Cable TV, Insurance, Maintenance Grounds, Security
- HOA fee: $730 monthly
- HOA name: PGA National Golf Villas
- HOA phone: 561-662-6895
- Second HOA fee: $942 annually
- Second HOA name: PGA POA
Location
- Region: Palm Beach Gardens
Financial & listing details
- Price per square foot: $373/sqft
- Tax assessed value: $325,000
- Annual tax amount: $6,569
- Date on market: 7/17/2026
- Cumulative days on market: 47 days
- Listing terms: Cash,Conventional,VA Loan
- Electric utility on property: Yes
Estimated market value
$491,800
$467,000 - $516,000
$5,792/mo
Price history
| Date | Event | Price |
|---|---|---|
| 8/26/2026 | Price change | $510,000-1.9%$373/sqft |
Source:  BeachesMLS #B26053153 Report a problem BeachesMLS #B26053153 Report a problem | ||
| 7/17/2026 | Listed for sale | $520,000+57.6%$381/sqft |
Source: BeachesMLS #B26053153 Report a problem | ||
| 3/18/2025 | Sold | $330,000+61%$242/sqft |
Source: Public Record Report a problem | ||
| 8/29/2015 | Sold | $205,000-6.4%$150/sqft |
Source: Public Record Report a problem | ||
| 7/29/2015 | Pending sale | $219,000$160/sqft |
Source: Lang Realty/PBG #RX-10141277 Report a problem | ||
| 6/3/2015 | Listed for sale | $219,000+54.2%$160/sqft |
Source: Lang Realty/PBG #RX-10141277 Report a problem | ||
| 1/31/2003 | Sold | $142,000$104/sqft |
Source: Public Record Report a problem | ||
Public tax history
| Year | Property taxes | Tax assessment |
|---|---|---|
| 2025 | $6,569 +84.2% | $325,000 +63.6% |
| 2024 | $3,567 +4.6% | $198,671 +3% |
| 2023 | $3,411 +1.9% | $192,884 +3% |
| 2022 | $3,346 +1.5% | $187,266 +3% |
| 2021 | $3,296 +2.6% | $181,812 +1.4% |
| 2020 | $3,213 +1.4% | $179,302 +2.3% |
| 2019 | $3,170 | $175,271 +1.9% |
| 2018 | $3,170 +4.6% | $172,003 +2.1% |
| 2017 | $3,030 +0.7% | $168,465 +2.1% |
| 2016 | $3,011 +1.4% | $165,000 +12.7% |
| 2015 | $2,970 -10.2% | $146,410 +10% |
| 2014 | $3,308 +5.9% | $133,100 +10% |
| 2013 | $3,123 +9.5% | $121,000 +10% |
| 2012 | $2,851 -9.1% | $110,000 -8.3% |
| 2011 | $3,135 -5.8% | $120,000 -7.7% |
| 2010 | $3,327 -9% | $130,000 -12.8% |
| 2009 | $3,658 -3% | $149,000 -11.3% |
| 2008 | $3,771 -13.5% | $168,000 -16.4% |
| 2007 | $4,361 -11.2% | $201,000 -4.8% |
| 2006 | $4,913 | $211,060 +22% |
| 2005 | -- | $173,000 +40.7% |
| 2004 | $1,591 +262.1% | $123,000 +32.3% |
| 2003 | $439 -82.5% | $93,000 |
| 2002 | $2,504 +18.6% | $93,000 +22.4% |
| 2001 | $2,111 +16.4% | $76,000 +14.3% |
| 2000 | $1,813 +30.1% | $66,500 |
| 1999 | $1,393 | $66,500 |
Find assessor info on the county website
Monthly payment
Est. payment
Payment breakdown
Explore the cost of this home by adjusting the details. Changes won't be saved.Climate risks
Neighborhood: PGA National
Nearby schools
Schools provided by the listing agent
- Elementary: Timber Trace
- Middle: Watson B. Duncan
- High: Palm Beach Gardens
Source: BeachesMLS. This data may not be complete. We recommend contacting the local school district to confirm school assignments for this home.
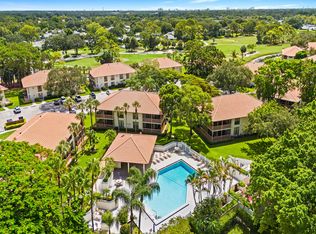
- $340,0002 bd2 ba1.3k sqft218 Brackenwood Ter, Palm Beach Gardens, FL 33418Sold
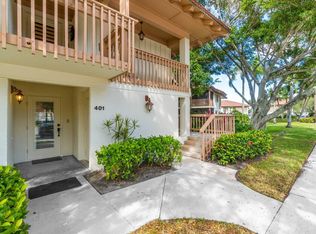
- $2,7002 bd2 ba1.3k sqft401 Brackenwood Ln S, Palm Beach Gardens, FL 33418For Rent
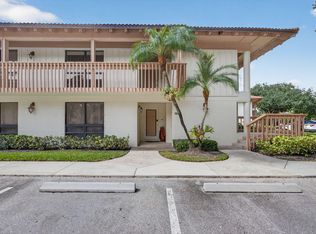
- $3,2002 bd2 ba1.3k sqft606 Brackenwood Cv, Palm Beach Gardens, FL 33418For Rent

- $449,9002 bd2 ba1.3k sqft124 Brackenwood Rd #124, Palm Beach Gardens, FL 33418For Sale
Similar homes
- $449,9002 bd2 ba1.3k sqftGolf Villas, Palm Beach Gardens, FL 33418For Sale
 MLS ID #B26070984, Kent Lafleur, Rinker Realty Inc. BeachesMLS
 - $510,0002 bd2 ba1.3k sqft505 Brackenwood Place, Palm Beach Gardens, FL 33418For Sale
 MLS ID #B26001981, Kimberly A Baker-Windish, Pineapple Realty & Management. BeachesMLS
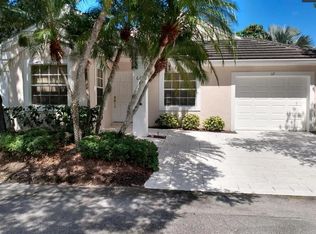
 - $515,0002 bd2 ba1.1k sqft62 ADMIRALS Court, Palm Beach Gardens, FL 33418For Sale
 MLS ID #B26067449, Karen Kollinger, Keller Williams Realty Jupiter. BeachesMLS
 - $499,0002 bd2 ba1.3k sqft111 Waterview Drive #1110, Palm Beach Gardens, FL 33418For Sale
 MLS ID #B26056666, Devin Buoniello, The Telchin Group LLC. BeachesMLS
 - $444,9002 bd2 ba1.3k sqft128 Brackenwood Road #128, Palm Beach Gardens, FL 33418For SaleMLS ID #B26014611, Justin Varner, The Corcoran Group. BeachesMLS
- $409,9002 bd2 ba1.3k sqft200 Brackenwood Terrace, Palm Beach Gardens, FL 33418For SaleMLS ID #B26051694, Larry S Fox, RE/MAX Ocean Properties. BeachesMLS
- $520,0003 bd2 ba1.6k sqft101 SABAL PALM Lane, Palm Beach Gardens, FL 33418For SaleMLS ID #B26063817, Mary J Mottle, Illustrated Properties. BeachesMLS
- $529,0002 bd2 ba1.5k sqft523 Prestwick Circle, Palm Beach Gardens, FL 33418For SaleMLS ID #B26067805, Jean M Kelly, Illustrated Properties. BeachesMLS
- $515,0002 bd3 ba1.3k sqft4488 Hickory Drive, Palm Beach Gardens, FL 33418For SaleMLS ID #B26069550, Melissa M Taylor PA, Keller Williams Realty/P B. BeachesMLS
- $409,9002 bd2 ba1.3k sqft112 Brackenwood Road, Palm Beach Gardens, FL 33418For SaleMLS ID #B26016570, Denise Joan Kaslow, Compass Florida LLC. BeachesMLS
- $520,0002 bd3 ba1.6k sqft723 Windermere Way, Palm Beach Gardens, FL 33418For SaleMLS ID #B26062631, Judith Jocelyn Gil, Sandals Realty Group, Inc.. BeachesMLS
- $409,0002 bd3 ba1.5k sqft350 PRESTWICK Circle #2, Palm Beach Gardens, FL 33418For SaleMLS ID #B26069695, Kevin Kent, KW Reserve. BeachesMLS
- $519,0003 bd2 ba1.4k sqft13 Ironwood Way N, Palm Beach Gardens, FL 33418For SaleMLS ID #B26044836, Adrian Orozco, Sutter & Nugent LLC. BeachesMLS
- $499,9002 bd2 ba1.1k sqft28 Governors Court, Palm Beach Gardens, FL 33418For SaleMLS ID #R11151442, Ryan L Jennings, Keller Williams Realty - Welli. BeachesMLS
- $489,9902 bd3 ba1.3k sqft207 Woodsmuir Court, Palm Beach Gardens, FL 33418For SaleMLS ID #B26054408, Alex Burns, One Sotheby's Intl. Realty. BeachesMLS
- $575,0002 bd2 ba1.4k sqft299 Old Meadow Way, Palm Beach Gardens, FL 33418For SaleMLS ID #B26063171, Justin Varner, The Corcoran Group. BeachesMLS
- $635,0003 bd2 ba1.9k sqft110 Legendary Circle, Palm Beach Gardens, FL 33418For SaleMLS ID #B26045647, Caroline W Ruthfield, Illustrated Properties. BeachesMLS
- $574,5002 bd2 ba1.1k sqft106 Club Drive, Palm Beach Gardens, FL 33418For SaleMLS ID #B26038994, Brent M Doolan, Highlight Realty Corp/LW. BeachesMLS
- $469,0002 bd2 ba1.3k sqft5225 Spice Drive, Palm Beach Gardens, FL 33418For SaleMLS ID #B26067189, Dennis Byrne PA, Keller Williams Realty Jupiter. BeachesMLS
- $515,0003 bd3 ba1.7k sqft8074 MURANO CIRCLE, PALM BEACH GARDENS, FL 33418For Sale
 MLS ID #FC320932, Carol Grau, REALTY EXCHANGE, LLC. Stellar MLS
