Skip main navigation
Off market
  • $503,400

    221 Braselton St, Duncan, SC 29334

    4beds
    3,454sqft
    Single Family Residence, Residential
    Built in 2020
    0.25 Acres Lot
    $503,400 Zestimate®
    $146/sqft
    $2,852 Estimated rent

    Home value

    $503,400

    $458,000 - $554,000

    $2,852/mo

    Zestimate® history
    Loading
    Loading...

    Owner options

    List your home for rent

    $2,852/mo

    Rent Zestimate®

    Find your next renter with Zillow Rental Manager. Plus, with online applications, you can quickly screen prospective tenants – for free.

    Learn more

    $2,852/mo

    Rent Zestimate®

    Refinance and save

    $2,922/mo

    Est. payment

    Refinancing to a lower rate could help reduce your monthly payments and save thousands over the life of the loan.

    See today's rates

    $2,922/mo

    Est. payment

    Explore your selling options

    Work with a Zillow partner agent

    Leverage their expertise and Zillow's premium Showcase listings to get your home seen by more buyers.

    Get started

    List with your own agent

    Get your home in front of millions of buyers by listing it on Zillow.

    Learn how to do it

    Sell it yourself

    Take full control of how buyers see your home on Zillow by listing For Sale by Owner (FSBO).

    List your home

    What's special

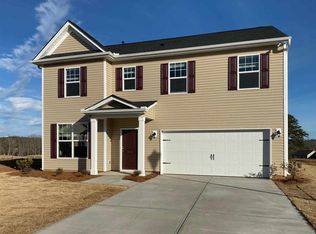
    Your search has ended! 221 Braselton St is a gorgeous new home, loaded with updates, without waiting to build! The current owners have made several updates since moving in, beginning with extensive landscaping in the form of river rock flower beds, with it's own irrigation zone, decorative cement curbing, new custom front door and new insulated garage doors with windows. Inside the home you will find luxury vinyl plank throughout the common areas on the first floor. In the first floor bedroom, steps and all the bedrooms upstairs, there is brand new, plush carpet with 9 pound padding underneath, like walking on clouds! The first floor does offer a large bedroom with full bath and walk in closet. Next is the open concept kitchen is a chefs dream featuring beautiful white quartz counter tops, plenty of dark cabinets, tile back splash, recessed lighting, walk in pantry, updated sink faucet, stainless appliances including a 5 burner gas convection oven. WOW! Moving along now through the breakfast area to a huge great room featuring 10 ft ceilings, recessed lighting and access to the backyard oasis! Step out onto the expanded patio (16 x 25) equipped with a pergola that offers its own fan and gutter system. Notice the retaining wall and river rock flower bed surrounding the patio, the lush green grass and finally the low maintenance, 6ft white vinyl fence keeping it all safe! Back inside and upstairs, you will find 3 more generous bedrooms with large closets and ceiling fans added, a full bathroom for them to share, a spacious 2nd living area/bonus room, which uses are limited only by your imagination, a large laundry room and the "Show Stopper" master bedroom set up. This huge master bedroom offers vaulted ceilings, separate sitting-room, 2 large walk in closets and a fully remodeled master bathroom! The original master bath had linoleum floors, cultured marble counter tops, a shower insert, no tub and no windows. These owners ripped all of that out and replaced it with Quartz counter tops, large tile, expanded shower with rain fall shower head, added the soaker tub and installed a window. You have got to see this bathroom! Now lets talk storage. This home has several closets and a large 3 car garage with builtin wooden shelving providing an abundance of storage! All this and being so close to the interstate, medical facilities and shopping/dining for all tastes, be sure to schedule your private tour today.

    This property is off market, which means it's not currently listed for sale or rent on Zillow. This may be different from what's available on other websites or public sources.
    Zillow last checked:

    Listing updated:

    Listed by:

    John Murphy 864-214-6584,

    Bluefield Realty Group

    Bought with:

    Pritpal Kaura

    Realty One Group Freedom

    Source: Greater Greenville AOR,MLS#: 1452372MLS Logo

    Facts & features

    Interior

    Bedrooms & bathrooms
    • Bedrooms: 4
    • Bathrooms: 3
    • Full bathrooms: 3
    • Main level bathrooms: 1
    • Main level bedrooms: 1
    Primary bedroom
    • Area: 304
    • Dimensions: 16 x 19
    Bedroom 2
    • Area: 156
    • Dimensions: 12 x 13
    Bedroom 3
    • Area: 182
    • Dimensions: 13 x 14
    Bedroom 4
    • Area: 168
    • Dimensions: 12 x 14
    Primary bathroom
    • Features: Double Sink, Full Bath, Walk-In Closet(s)
    • Level: Second
    Kitchen
    • Area: 176
    • Dimensions: 11 x 16
    Living room
    • Area: 336
    • Dimensions: 16 x 21
    Bonus room
    • Area: 208
    • Dimensions: 13 x 16
    Heating
    • Natural Gas
    Cooling
    • Central Air
    Appliances
    • Included: Gas Cooktop, Dishwasher, Disposal, Microwave, Gas Water Heater, Tankless Water Heater
    • Laundry: 2nd Floor, Walk-in, Laundry Room
    Features
    • High Ceilings, Ceiling Fan(s), Ceiling Smooth, Open Floorplan, Walk-In Closet(s), Countertops – Quartz, Pantry
    • Flooring: Carpet, Laminate
    • Windows: Tilt Out Windows, Insulated Windows, Window Treatments
    • Basement: None
    • Attic: Pull Down Stairs,Storage
    • Has fireplace: No
    • Fireplace features: None
    Interior area
    • Total structure area: 3,454
    • Total interior livable area: 3,454 sqft

    Property

    Parking
    • Total spaces: 3
    • Parking features: Attached, Garage Door Opener, Parking Pad, Paved
    • Attached garage spaces: 3
    • Has uncovered spaces: Yes
    Features
    • Levels: Two
    • Stories: 2
    • Patio & porch: Patio, Front Porch
    • Fencing: Fenced
    Lot
    • Size: 0.25 Acres
    • Features: Sidewalk, Sprklr In Grnd-Full Yard, 1/2 Acre or Less
    • Topography: Level
    Details
    • Parcel number: 53500048.76

    Construction

    Type & style
    • Home type: SingleFamily
    • Architectural style: Traditional,Craftsman
    • Property subtype: Single Family Residence, Residential
    Materials
    • Stone, Vinyl Siding
    • Foundation: Slab
    • Roof: Architectural
    Condition
    • Year built: 2020
    Details
    • Builder model: Summervile
    • Builder name: Stanley Martin

    Utilities & green energy

    • Sewer: Public Sewer
    • Water: Public
    • Utilities for property: Cable Available, Underground Utilities

    Community & neighborhood

    Security
    • Security features: Security System Owned, Smoke Detector(s)
    Community
    • Community features: Common Areas, Street Lights, Other
    Location
    • Region: Duncan
    • Subdivision: Mayfield Crossing

    Price history

    DateEventPrice
    9/30/2021Sold$413,500$120/sqft
    Source: Greater Greenville AOR #1452372 Report a problem

    Public tax history

    Tax history is unavailable.

    Neighborhood: 29334

    Nearby schools

    GreatSchools rating
    Schools provided by the listing agent
    • Elementary: Abner Creek
    • Middle: Florence Chapel
    • High: James F. Byrnes

    Source: Greater Greenville AOR. This data may not be complete. We recommend contacting the local school district to confirm school assignments for this home.

    Get a cash offer in 3 minutes
    Find out how much your home could sell for in as little as 3 minutes with a no-obligation cash offer.
    Estimated market value
    $503,400
    Get a cash offer in 3 minutes
    Find out how much your home could sell for in as little as 3 minutes with a no-obligation cash offer.
    Estimated market value
    $503,400