MULTIPLE OFFERS RECEIVED. HIGHEST & BEST due TUESDAY, June 10th by 12 PM. Welcome home to this beautifully maintained 4-bedroom, 3.5-bath residence located in highly sought-after Oakhurst Subdivision. Perfectly situated on a premium lot backing to an open park space and Steck Elementary! Step inside to discover a dramatic lofted great room featuring custom built-in bookcases and a cozy fireplace, creating the perfect gathering space. Elegant living and dining rooms showcase detailed millwork, adding timeless character and sophistication throughout the main level. The spacious primary suite is a true retreat, highlighted by vaulted ceilings, a luxurious ensuite bath with dual vanities, a separate shower, and a soaking tub. Three additional generously sized bedrooms each offer walk-in closets, and a hall bathroom with dual vanities providing ample storage and comfort for family and guests. The newly remodeled basement expands the living space with a full bathroom and a versatile bonus room ideal for a home office, fitness room, or guest space. Additional features include brand NEW CARPET, skylights, bay windows, laundry with mud room space, an oversized 2.5-car garage and abundant storage throughout the home. This friendly, well-maintained neighborhood features a community pool, tennis courts, playgrounds, and scenic walking paths that can take you to the Eola Community Center library and park district. With top-rated schools (STECK, FISCHER, WAUBONSIE), outstanding amenities, and an unbeatable location close to highway and tons of shopping, this home offers the perfect blend of comfort, convenience, and lifestyle. Don't miss this exceptional opportunity!
Closed
$601,000
221 Breckenridge Dr, Aurora, IL 60504
4beds
2,734sqft
Single Family Residence
Built in 1991
10,454 Square Feet Lot
$601,400 Zestimate®
$220/sqft
$3,641 Estimated rent
Home value
$601,400
$553,000 - $650,000
$3,641/mo
Zestimate® history
Owner options
List your home for rent
$3,641/mo
Rent Zestimate®
Find your next renter with Zillow Rental Manager. Plus, with online applications, you can quickly screen prospective tenants – for free.
$3,641/mo
Rent Zestimate®
Refinance and save
$4,571/mo
Est. payment
Refinancing to a lower rate could help reduce your monthly payments and save thousands over the life of the loan.
$4,571/mo
Est. payment
Explore your selling options
Work with a Zillow partner agent
Leverage their expertise and Zillow's premium Showcase listings to get your home seen by more buyers.
Get startedList with your own agent
Get your home in front of millions of buyers by listing it on Zillow.
Learn how to do itSell it yourself
Take full control of how buyers see your home on Zillow by listing For Sale by Owner (FSBO).
List your homeWhat's special
Cozy fireplaceDramatic lofted great roomBay windowsBrand new carpetDetailed millworkVaulted ceilingsSoaking tub
Zillow last checked:
Listing updated:
Listed by:
Mackensey Quintana 630-200-3073,
john greene, Realtor
Bought with:
Robert Findlay
Findlay Real Estate Group Inc
Source: MRED as distributed by MLS GRID,MLS#: 12664974
Facts & features
Interior
Bedrooms & bathrooms
- Bedrooms: 4
- Bathrooms: 4
- Full bathrooms: 3
- 1/2 bathrooms: 1
Rooms
- Room types: Recreation Room, Bonus Room, Storage
Primary bedroom
- Features: Flooring (Carpet), Window Treatments (Shades), Bathroom (Full)
- Level: Second
- Area: 247 Square Feet
- Dimensions: 13X19
Bedroom 2
- Features: Flooring (Carpet), Window Treatments (Shades)
- Level: Second
- Area: 456 Square Feet
- Dimensions: 19X24
Bedroom 3
- Features: Flooring (Carpet), Window Treatments (Shades)
- Level: Second
- Area: 132 Square Feet
- Dimensions: 12X11
Bedroom 4
- Features: Flooring (Carpet), Window Treatments (Shades)
- Level: Second
- Area: 180 Square Feet
- Dimensions: 15X12
Bonus room
- Features: Flooring (Carpet)
- Level: Basement
- Area: 156 Square Feet
- Dimensions: 12X13
Dining room
- Features: Flooring (Carpet), Window Treatments (Bay Window(s), Shades)
- Level: Main
- Area: 192 Square Feet
- Dimensions: 12X16
Family room
- Features: Flooring (Carpet), Window Treatments (Bay Window(s), Window Treatments)
- Level: Main
- Area: 285 Square Feet
- Dimensions: 19X15
Kitchen
- Features: Kitchen (Eating Area-Table Space, Island, Granite Counters, Pantry), Flooring (Hardwood), Window Treatments (Shades)
- Level: Main
- Area: 319 Square Feet
- Dimensions: 29X11
Laundry
- Features: Flooring (Ceramic Tile)
- Level: Main
- Area: 72 Square Feet
- Dimensions: 6X12
Living room
- Features: Flooring (Carpet), Window Treatments (Bay Window(s), Shades)
- Level: Main
- Area: 255 Square Feet
- Dimensions: 17X15
Recreation room
- Features: Flooring (Carpet)
- Level: Basement
- Area: 832 Square Feet
- Dimensions: 32X26
Storage
- Level: Basement
- Area: 209 Square Feet
- Dimensions: 11X19
Heating
- Natural Gas
Cooling
- Central Air
Appliances
- Included: Range, Microwave, Dishwasher, Refrigerator, Disposal
- Laundry: Gas Dryer Hookup
Features
- Vaulted Ceiling(s), Walk-In Closet(s), Bookcases, Special Millwork
- Flooring: Hardwood
- Doors: 6 Panel Door(s)
- Windows: Skylight(s), Bay Window(s)
- Basement: Finished,Full
- Number of fireplaces: 1
- Fireplace features: Gas Log, Family Room
Interior area
- Total structure area: 4,010
- Total interior livable area: 2,734 sqft
Property
Parking
- Total spaces: 2
- Parking features: Brick Driveway, Garage Door Opener, Yes, Garage Owned, Attached, Garage
- Attached garage spaces: 2
- Has uncovered spaces: Yes
Accessibility
- Accessibility features: No Disability Access
Features
- Stories: 2
- Patio & porch: Patio
Lot
- Size: 10,454 Square Feet
- Dimensions: 72X124X81X162
- Features: Landscaped, Mature Trees, Backs to Open Grnd
Details
- Parcel number: 0730207014
- Special conditions: None
Construction
Type & style
- Home type: SingleFamily
- Architectural style: Traditional
- Property subtype: Single Family Residence
Materials
- Cedar
- Foundation: Concrete Perimeter
- Roof: Asphalt
Condition
- New construction: No
- Year built: 1991
Utilities & green energy
- Sewer: Public Sewer
- Water: Lake Michigan
Community & HOA
Community
- Features: Park, Pool, Tennis Court(s), Lake, Curbs, Sidewalks, Street Lights, Street Paved
- Subdivision: Oakhurst
HOA
- Has HOA: Yes
- Services included: Other
- HOA fee: $350 annually
Location
- Region: Aurora
Financial & listing details
- Price per square foot: $220/sqft
- Tax assessed value: $173,245
- Annual tax amount: $12,040
- Date on market: 6/3/2026
- Listing terms: Conventional
- Ownership: Fee Simple w/ HO Assn.
Price history
| Date | Event | Price |
|---|---|---|
| 7/29/2026 | Sold | $601,000+0.2%$220/sqft |
Source:  MRED as distributed by MLS GRID #12664974 Report a problem MRED as distributed by MLS GRID #12664974 Report a problem | ||
| 6/11/2026 | Contingent | $600,000$219/sqft |
Source: MRED as distributed by MLS GRID #12664974 Report a problem | ||
| 6/3/2026 | Listed for sale | $600,000+65.5%$219/sqft |
Source: MRED as distributed by MLS GRID #12664974 Report a problem | ||
| 10/30/2015 | Sold | $362,500-2%$133/sqft |
Source: MRED as distributed by MLS GRID #08983910 Report a problem | ||
| 8/22/2015 | Price change | $369,999-1.3%$135/sqft |
Source: Keller Williams - Naperville #08983910 Report a problem | ||
| 8/10/2015 | Price change | $375,000-2.1%$137/sqft |
Source: Keller Williams - Naperville #08983910 Report a problem | ||
| 7/17/2015 | Listed for sale | $383,000+3.4%$140/sqft |
Source: Keller Williams - Naperville #08983910 Report a problem | ||
| 6/14/2013 | Sold | $370,500+0.4%$136/sqft |
Source: Baird & Warnerc #08320607_60504 Report a problem | ||
| 4/22/2013 | Pending sale | $369,000$135/sqft |
Source: Baird & Warner Real Estate #08320607 Report a problem | ||
| 4/19/2013 | Listed for sale | $369,000+43%$135/sqft |
Source: Baird & Warner Real Estate #08320607 Report a problem | ||
| 7/6/1998 | Sold | $258,000$94/sqft |
Source: Public Record Report a problem | ||
Public tax history
| Year | Property taxes | Tax assessment |
|---|---|---|
| 2024 | $12,040 +4.7% | $173,245 +11.3% |
| 2023 | $11,498 +3.2% | $155,670 +7.3% |
| 2022 | $11,141 +2.7% | $145,040 +8.3% |
| 2021 | $10,849 -1.2% | $133,890 |
| 2020 | $10,982 +3.6% | $133,890 +5.1% |
| 2019 | $10,601 -0.9% | $127,350 +0.2% |
| 2018 | $10,696 +1.6% | $127,100 +3.5% |
| 2017 | $10,523 +1.8% | $122,790 +4.2% |
| 2016 | $10,341 +1.4% | $117,840 +5.3% |
| 2015 | $10,202 -4.8% | $111,890 -1.9% |
| 2014 | $10,720 +1.1% | $114,020 -0.7% |
| 2013 | $10,608 +3.1% | $114,810 -2% |
| 2012 | $10,286 +2.6% | $117,190 -6.1% |
| 2011 | $10,028 +3.8% | $124,770 -2% |
| 2010 | $9,657 +3.1% | $127,260 -4% |
| 2009 | $9,366 +3.1% | $132,560 +1.8% |
| 2008 | $9,086 +4.5% | $130,220 +5.8% |
| 2007 | $8,699 +5.4% | $123,080 +7.6% |
| 2006 | $8,256 -0.4% | $114,360 +2.6% |
| 2005 | $8,286 +4% | $111,460 +3.8% |
| 2004 | $7,964 -0.2% | $107,380 +3% |
| 2003 | $7,980 +9.1% | $104,240 +8.4% |
| 2002 | $7,316 +4.3% | $96,200 +4.7% |
| 2001 | $7,016 +5.6% | $91,900 +4.4% |
| 2000 | $6,644 | $88,030 |
Find assessor info on the county website
Neighborhood: Fox Valley
Nearby homes
- $562,3004 bd3 ba2.4k sqft201 Breckenridge Dr, Aurora, IL 60504Off Market
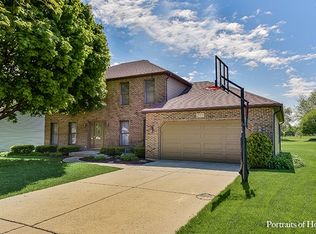
- $550,8004 bd2 ba2.7k sqft241 Breckenridge Dr, Aurora, IL 60504Off Market
- $492,3004 bd2 ba2.2k sqft181 Breckenridge Dr, Aurora, IL 60504Off Market
- $535,1004 bd2 ba2.4k sqft261 Breckenridge Dr, Aurora, IL 60504Off Market
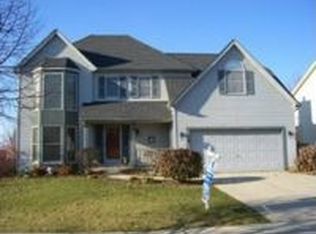
- $511,0004 bd3 ba2.2k sqft2443 Millington Ct, Aurora, IL 60504Sold
- $485,8004 bd2 ba2.1k sqft180 Breckenridge Dr, Aurora, IL 60504Off Market
- $597,3004 bd3 ba2.6k sqft200 Breckenridge Dr, Aurora, IL 60504Off Market
- $536,3005 bd4 ba3k sqft2437 Millington Ct, Aurora, IL 60504Off Market
Nearby schools
GreatSchools rating
- 7/10Reba O Steck Elementary SchoolGrades: K-5Distance: 0.1 mi
- 6/10Fischer Middle SchoolGrades: 6-8Distance: 0.9 mi
- 9/10Waubonsie Valley High SchoolGrades: 9-12Distance: 0.4 mi
Schools provided by the listing agent
- Elementary: Steck Elementary School
- Middle: Fischer Middle School
- High: Waubonsie Valley High School
- District: 204
Source: MRED as distributed by MLS GRID. This data may not be complete. We recommend contacting the local school district to confirm school assignments for this home.
Get a cash offer in 3 minutes
Find out how much your home could sell for in as little as 3 minutes with a no-obligation cash offer.
Estimated market value
$601,400
Get a cash offer in 3 minutes
Find out how much your home could sell for in as little as 3 minutes with a no-obligation cash offer.
Estimated market value
$601,400
- Illinois
- DuPage County
- Aurora
- 60504
- Fox Valley
- 221 Breckenridge Dr
Nearby cities
Nearby neighborhoods
Nearby zip codes
Other Aurora Topics
