Skip main navigation
Closed
  • $420,000

    221 Brian Ct, Manhattan, IL 60442

    4beds
    2,200sqft
    Single Family Residence
    Built in 1989
    0.4 Acres Lot
    $465,800 Zestimate®
    $191/sqft
    $3,257 Estimated rent

    Home value

    $465,800

    $443,000 - $489,000

    $3,257/mo

    Zestimate® history
    Loading
    Loading...

    Owner options

    List your home for rent

    $3,257/mo

    Rent Zestimate®

    Find your next renter with Zillow Rental Manager. Plus, with online applications, you can quickly screen prospective tenants – for free.

    Learn more

    $3,257/mo

    Rent Zestimate®

    Refinance and save

    $3,017/mo

    Est. payment

    Refinancing to a lower rate could help reduce your monthly payments and save thousands over the life of the loan.

    See today's rates

    $3,017/mo

    Est. payment

    Explore your selling options

    Work with a Zillow partner agent

    Leverage their expertise and Zillow's premium Showcase listings to get your home seen by more buyers.

    Get started

    List with your own agent

    Get your home in front of millions of buyers by listing it on Zillow.

    Learn how to do it

    Sell it yourself

    Take full control of how buyers see your home on Zillow by listing For Sale by Owner (FSBO).

    List your home

    What's special

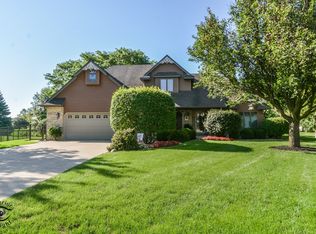
    MIRROR MIRROR ON THE WALL, WHO HAS THE MOST BEAUTIFUL HOME OF ALL ...221 BRIAN~ EXQUISITE HOME IS METICULOUSLY MAINTAINED AND IMPECCABLY CLEAN~ LIGHT, BRIGHT VIBE HERE, ALL SPACES FLOW TOGETHER SEAMLESSLY AND ARE OPEN CONCEPT, GREAT FOR ENTERTAINING & LARGE GATHERINGS~ EVERY CORNER OF THIS HOME REVEALS TRUE STYLE & ELEGANCE WITH NUMEROUS UPDATES & FEATURED AMENITIES~ NEW LUX PERGO WOOD LAMINATE FLOORING WITH ON TREND BLOND WOOD COLOR TONE~STUNNING! ($12K 2021) LUX GOURMET KITCHEN WITH HIGH END APPLIANCE SUITE INCLUDING ON TREND 4 DOOR FRIDGE, LOVELY CABINETS W/CRISP WHITE QUARTZ COUNTERTOPS~LARGE SKYLIGHT W REMOTE SOLAR SHADE TOO! DID I MENTION THE ABSOLUTE D-R-E-A-M LAUNDRY ROOM OFF KITCHEN? MASSIVE MULTI-PURPOSE SPACE W WORK SINK/FOLDING AREA/ COULD BE IDEAL GARDENER'S WORK ROOM OR COMMAND CENTER TO KEEP ORGANIZED. WAIT...DID I MENTION THE MASSIVE WALK-IN PANTRY W/LOADS OF STORAGE SPACE AND SELLER IS LEAVING THE FRESH WATER TANK W/ HOT/COLD WATER! ALL BEDROOMS ARE GOOD SIZE AND THE MAIN BED & BATH SUITE... WELL, LET'S JUST SAY IT'S SWEET! CHECK OUT THE BEAUTIFUL SURFACES, QUARTZ & PORCELAIN AND THE NEW LUX BUBBLE TUB~ TRULY SPA LIKE! IMPRESSIVE 3 CAR GARAGE W CONCRETE DRIVE IS AMAZING AND IS GAS HEATED/220 CONNECTION FOR ELECTRIC/HYBRID CAR/EPOXY FLOORS W DRAIN/FULL WALL OF CABINETS AND BUILT-IN HOT/COLD WATER REEL ~ NEW 30/40 YEAR ARCHITECTURAL ROOF 2006/NEW WATER SOFTENER 2007/NEW GARAGE DOORS 2008/NEW GENERAC GENERATOR (serves half the house and covers the garage doors)NEW BATHROOM UPDATES 2010-2014 NEW HVAC 2010/NEW ANDERSON WINDOWS 2017 (except for basement) CUSTOM PLANTATION SHUTTERS 2021/2017 NEW GARAGE GAS HEATER/ 2019 NEW WATER HEATER/ 2020 NEW GARAGE FLOOR/ 2020 NEW SKYLIGHT IN KITCHEN W REMOTE SHADE/STUNNING BRICK FEATURE WALL W WOOD BURNING FIREPLACE AND THE CHERRY ON TOP...THE PARK LIKE BACKYARD IS NEARLY 1/2 ACRE WITH NEW HIGH END ALUMINUM FENCE ($7K) (note: yard goes out beyond corner flower bed in one corner and electric pedestal in the other)~ THIS IS AN EXTENSION OF YOUR LIVING SPACE, BRING THE OUTDOORS IN OR STEP OUT AND ENJOY YOUR SUMMERTIME OASIS~ HOST FUN BBQ'S AND EXTEND THE GOOD TIMES INTO THE FALL WITH SOME EPIC BON FIRES & ROAST SOME TOASTY S'MORES! SUPREME LOCATION IN UP N COMING MANHATTAN, SMALL TOWN FEEL YET CLOSE TO ALL SERVICES/SHOPS/RESTAURANTS/BLUE RIBBON GRADE SCHOOLS & HIGHLY ACCLAIMED LINCOLNWAY WEST HIGH SCHOOL/EZ ACCES HWYS 52/I80/355 TRAIN SERVICE/PARKS/WALKING PATHS & MORE~ VERY SPECIAL HOME , A MUST SEE!

    Zillow last checked:

    Listing updated:

    Listing courtesy of:

    Kimberly Katsenes 815-302-4255,

    @properties Christie's International Real Estate

    Bought with:

    Erin Grant

    Village Realty, Inc.

    Source: MRED as distributed by MLS GRID,MLS#: 12132401MLS Logo

    Facts & features

    Interior

    Bedrooms & bathrooms
    • Bedrooms: 4
    • Bathrooms: 3
    • Full bathrooms: 2
    • 1/2 bathrooms: 1
    Primary bedroom
    • Features: Flooring (Carpet), Window Treatments (Plantation Shutters), Bathroom (Full)
    • Level: Main
    • Area: 192 Square Feet
    • Dimensions: 16X12
    Bedroom 2
    • Features: Flooring (Carpet), Window Treatments (Plantation Shutters)
    • Level: Main
    • Area: 132 Square Feet
    • Dimensions: 12X11
    Bedroom 3
    • Features: Flooring (Carpet), Window Treatments (Plantation Shutters)
    • Level: Main
    • Area: 204 Square Feet
    • Dimensions: 17X12
    Bedroom 4
    • Features: Flooring (Carpet)
    • Level: Basement
    • Area: 168 Square Feet
    • Dimensions: 14X12
    Breakfast room
    • Level: Main
    • Area: 255 Square Feet
    • Dimensions: 17X15
    Dining room
    • Features: Flooring (Wood Laminate), Window Treatments (Plantation Shutters)
    • Level: Main
    • Area: 180 Square Feet
    • Dimensions: 15X12
    Family room
    • Features: Flooring (Wood Laminate)
    • Level: Main
    • Area: 294 Square Feet
    • Dimensions: 21X14
    Kitchen
    • Features: Kitchen (Eating Area-Breakfast Bar, Eating Area-Table Space, Pantry-Closet, Pantry-Walk-in, Breakfast Room, Granite Counters, Pantry, Updated Kitchen), Flooring (Wood Laminate)
    • Level: Main
    • Area: 255 Square Feet
    • Dimensions: 17X15
    Laundry
    • Features: Flooring (Wood Laminate)
    • Level: Main
    • Area: 192 Square Feet
    • Dimensions: 32X6
    Living room
    • Features: Flooring (Wood Laminate), Window Treatments (Shutters)
    • Level: Main
    • Area: 204 Square Feet
    • Dimensions: 17X12
    Storage
    • Level: Basement
    • Area: 300 Square Feet
    • Dimensions: 20X15
    Other
    • Level: Main
    • Area: 441 Square Feet
    • Dimensions: 21X21
    Heating
    • Natural Gas, Forced Air
    Cooling
    • Central Air
    Appliances
    • Included: Range, Microwave, Dishwasher, Refrigerator, High End Refrigerator, Freezer, Washer, Dryer, Stainless Steel Appliance(s), Water Softener, Water Softener Owned, Electric Cooktop, Humidifier
    • Laundry: Main Level, In Unit, Sink
    Features
    • Walk-In Closet(s), Open Floorplan, Granite Counters, Separate Dining Room, Pantry
    • Flooring: Laminate
    • Windows: Skylight(s)
    • Basement: Partially Finished,Partial
    • Number of fireplaces: 1
    • Fireplace features: Wood Burning, Gas Starter, Family Room
    Interior area
    • Total structure area: 0
    • Total interior livable area: 2,200 sqft

    Property

    Parking
    • Total spaces: 3
    • Parking features: Concrete, Garage Door Opener, Heated Garage, On Site, Garage Owned, Attached, Garage
    • Attached garage spaces: 3
    • Has uncovered spaces: Yes
    Accessibility
    • Accessibility features: Two or More Access Exits, Hall Width 36 Inches or More, Entry Slope less than 1 foot, Main Level Entry, Wheelchair Accessible, Wheelchair Adaptable, Accessible Common Area, Accessible Washer/Dryer, Disability Access
    Features
    • Stories: 1
    • Patio & porch: Patio
    Lot
    • Size: 0.40 Acres
    • Dimensions: 53X182X186X145
    • Features: Cul-De-Sac, Mature Trees
    Details
    • Parcel number: 1412211160190000
    • Special conditions: None
    • Other equipment: Water-Softener Owned, TV-Cable, Ceiling Fan(s), Sump Pump, Generator

    Construction

    Type & style
    • Home type: SingleFamily
    • Architectural style: Ranch
    • Property subtype: Single Family Residence
    Materials
    • Vinyl Siding, Brick
    • Foundation: Concrete Perimeter
    • Roof: Asphalt
    Condition
    • New construction: No
    • Year built: 1989
    • Major remodel year: 2023

    Utilities & green energy

    • Electric: 200+ Amp Service
    • Sewer: Public Sewer
    • Water: Shared Well

    Community & neighborhood

    Security
    • Security features: Carbon Monoxide Detector(s)
    Community
    • Community features: Horse-Riding Trails, Curbs, Sidewalks, Street Lights, Street Paved
    Location
    • Region: Manhattan

    HOA & financial

    HOA
    • Services included: None

    Other

    Other facts
    • Listing terms: Conventional
    • Ownership: Fee Simple

    Price history

    DateEventPrice
    9/2/2024Pending sale$430,000+2.4%$195/sqft
    Source: MRED as distributed by MLS GRID #12132401 Report a problem
    8/7/2024Sold$420,000-2.3%$191/sqft
    Source: MRED as distributed by MLS GRID #12132401 Report a problem
    8/7/2024Listed for sale$430,000+32.3%$195/sqft
    Source: MRED as distributed by MLS GRID #12132401 Report a problem
    11/12/2021Sold$325,000$148/sqft
    Source: MRED as distributed by MLS GRID #11216390 Report a problem
    9/14/2021Pending sale$325,000$148/sqft
    Source: RE/MAX International #11216390 Report a problem
    9/14/2021Contingent$325,000$148/sqft
    Source: MRED as distributed by MLS GRID #11216390 Report a problem
    9/11/2021Listed for sale$325,000+52.6%$148/sqft
    Source: MRED as distributed by MLS GRID #11216390 Report a problem
    3/3/1997Sold$213,000$97/sqft
    Source: Public Record Report a problem

    Public tax history

    YearProperty taxesTax assessment
    2024$10,429 +6.7%$120,850 +8.4%
    2023$9,777 -1.4%$111,500 +3.7%
    2022$9,913 -0.3%$107,500
    2021$9,939 +4.3%$107,500 +4.1%
    2020$9,526 +1.3%$103,250 +0.9%
    2019$9,408 +7.7%$102,350 +6.5%
    2018$8,734 +4.1%$96,100 +4.1%
    2017$8,390 -1%$92,350 +5.2%
    2016$8,476 +6.1%$87,750 +4.4%
    2015$7,990 $84,050 +1.6%
    2014$7,990 -1.8%$82,750 -6%
    2013$8,140 +0.3%$88,000 -6%
    2012$8,112 -0.5%$93,600 -5.8%
    2011$8,157 -0.3%$99,400 -5.6%
    2010$8,183 -0.9%$105,250 -1.3%
    2009$8,260 +2.5%$106,600
    2008$8,059 $106,600 +5%
    2007-- $101,550 +6.8%
    2006$7,134 +5.9%$95,100 +4.9%
    2005$6,736 +4.8%$90,700 +5.5%
    2004$6,430 +3.9%$85,950 +6.2%
    2003$6,186 +5.7%$80,950 +6.1%
    2002$5,851 +6.3%$76,300 +4%
    2001$5,505 +4.3%$73,350 +1.8%
    2000$5,279 $72,050

    Find assessor info on the county website

    Neighborhood: 60442

    Nearby schools

    GreatSchools rating
    Schools provided by the listing agent
    • District: 114

    Source: MRED as distributed by MLS GRID. This data may not be complete. We recommend contacting the local school district to confirm school assignments for this home.

    Get a cash offer in 3 minutes
    Find out how much your home could sell for in as little as 3 minutes with a no-obligation cash offer.
    Estimated market value
    $465,800
    Get a cash offer in 3 minutes
    Find out how much your home could sell for in as little as 3 minutes with a no-obligation cash offer.
    Estimated market value
    $465,800