Welcome home to this beautiful three-story full brick residence offering 4 bedrooms, 2 full baths, and 2 half baths, complete with a spacious daylight basement. From the moment you arrive, you'll appreciate the exceptional curb appeal and picturesque setting that make this home truly stand out. Designed for both everyday living and entertaining, the inviting screened porch just off the breakfast area and kitchen overlooks a private, tree-lined backyard, creating the perfect place to relax and enjoy the peace and quiet. A graceful staircase leads to the upper level, where you'll find a spacious primary suite with a private bath, along with three additional nicely sized bedrooms and a full hall bath, providing plenty of space for the family. The approximately 800-square-foot daylight basement is an entertainer's dream, featuring a wet bar, good counter space, and cabinetry. Whether you're hosting birthdays, holiday celebrations, game days, or movie nights, this versatile space is ready for your biggest TV and all your favorite gatherings. Located in one of the area's most desirable neighborhoods, residents enjoy access to three separate amenity centers, each offering a swimming pool, tennis/pickleball courts, and convenient parking. Excellent schools and close proximity to shopping, dining, and everyday conveniences complete the package. This is a wonderful opportunity to own a home that perfectly blends comfort, space, and an exceptional lifestyle.
For sale
$680,000
221 Briar Creek Rd, Greer, SC 29650
4beds
3,556sqft
:
Get pre-qualified$4,604/mo
Single Family Residence, Residential
Built in 1978
-- sqft lot
$669,700 Zestimate®
$191/sqft
$-- HOA
What's special
Spacious daylight basementPicturesque settingFull brick residenceExceptional curb appealPrivate tree-lined backyardGraceful staircaseFull hall bath
- 12 days |
- 1,757 |
- 110 |
Likely to sell faster than
Zillow last checked:
Listing updated:
Listed by:
Anne Holden 864-270-2866,
Coldwell Banker Caine/Williams
Source: Greater Greenville AOR,MLS#: 1599410
Facts & features
Interior
Bedrooms & bathrooms
- Bedrooms: 4
- Bathrooms: 4
- Full bathrooms: 2
- 1/2 bathrooms: 2
Rooms
- Room types: Laundry, Bonus Room/Rec Room, Breakfast Area
Primary bedroom
- Area: 196
- Dimensions: 14 x 14
Bedroom 2
- Area: 182
- Dimensions: 14 x 13
Bedroom 3
- Area: 168
- Dimensions: 14 x 12
Bedroom 4
- Area: 182
- Dimensions: 14 x 13
Primary bathroom
- Features: Full Bath, Tub/Shower, Multiple Closets
- Level: Second
Dining room
- Area: 182
- Dimensions: 14 x 13
Kitchen
- Area: 144
- Dimensions: 12 x 12
Living room
- Area: 238
- Dimensions: 17 x 14
Office
- Area: 252
- Dimensions: 18 x 14
Bonus room
- Area: 720
- Dimensions: 24 x 30
Den
- Area: 252
- Dimensions: 18 x 14
Heating
- Forced Air, Natural Gas, Heat Pump
Cooling
- Central Air, Electric, Heat Pump
Appliances
- Included: Dishwasher, Disposal, Dryer, Self Cleaning Oven, Refrigerator, Washer, Electric Cooktop, Free-Standing Electric Range, Microwave, Range Hood, Gas Water Heater
- Laundry: Sink, 1st Floor, Walk-in, Electric Dryer Hookup, Washer Hookup, Laundry Room
Features
- Bookcases, Ceiling Fan(s), Ceiling Smooth, Countertops-Solid Surface, Pantry, Radon System
- Flooring: Carpet, Ceramic Tile, Parquet, Luxury Vinyl
- Windows: Tilt Out Windows, Vinyl/Aluminum Trim, Skylight(s), Window Treatments
- Basement: Finished,Walk-Out Access
- Attic: Pull Down Stairs,Storage
- Number of fireplaces: 1
- Fireplace features: Gas Log, Wood Burning, Masonry
Interior area
- Total interior livable area: 3,556 sqft
Property
Parking
- Total spaces: 2
- Parking features: Attached, Garage Door Opener, Side/Rear Entry, Key Pad Entry, Concrete
- Attached garage spaces: 2
- Has uncovered spaces: Yes
Features
- Levels: 2+Basement
- Stories: 2
- Patio & porch: Screened
- Exterior features: Under Ground Irrigation
Lot
- Dimensions: 104 x 150 x 108 x 156
- Features: Sloped, Few Trees, Sprklr In Grnd-Partial Yd, 1/2 Acre or Less
Details
- Parcel number: 0534030128600
Construction
Type & style
- Home type: SingleFamily
- Architectural style: Traditional
- Property subtype: Single Family Residence, Residential
Materials
- Brick Veneer
- Foundation: Crawl Space, Slab, Basement
- Roof: Architectural
Condition
- Year built: 1978
Details
- Builder name: Profitt
Utilities & green energy
- Sewer: Public Sewer
- Water: Public
- Utilities for property: Cable Available, Underground Utilities
Community & HOA
Community
- Features: Athletic Facilities Field, Clubhouse, Pool, Sidewalks, Tennis Court(s), Landscape Maintenance, Neighborhood Lake/Pond
- Security: Security System Owned, Smoke Detector(s)
- Subdivision: Sugar Creek
HOA
- Has HOA: Yes
- Services included: Pool, Recreation Facilities, Security, Street Lights, By-Laws, Restrictive Covenants
Location
- Region: Greer
Financial & listing details
- Price per square foot: $191/sqft
- Tax assessed value: $600,770
- Annual tax amount: $2,313
- Date on market: 7/31/2026
Estimated market value
$669,700
$636,000 - $703,000
$3,340/mo
Price history
| Date | Event | Price |
|---|---|---|
| 7/31/2026 | Listed for sale | $680,000$191/sqft |
Source:  Greater Greenville AOR #1599410 Report a problem Greater Greenville AOR #1599410 Report a problem | ||
Public tax history
| Year | Property taxes | Tax assessment |
|---|---|---|
| 2025 | $2,313 +5.9% | $453,100 +15% |
| 2024 | $2,183 -2.1% | $394,010 |
| 2023 | $2,230 +10.7% | $394,010 |
| 2022 | $2,015 -0.1% | $394,010 |
| 2021 | $2,017 +10.7% | $394,010 +15% |
| 2020 | $1,821 +2% | $342,620 |
| 2019 | $1,785 -6.5% | $342,620 |
| 2018 | $1,909 | $342,620 +2400.9% |
| 2017 | $1,909 +0.9% | $13,700 -96% |
| 2016 | $1,892 +4.8% | $342,620 |
| 2015 | $1,805 +1.3% | $342,620 +5.1% |
| 2014 | $1,782 +0% | $326,090 |
| 2013 | $1,781 +12.5% | $326,090 |
| 2012 | $1,583 +0% | -- |
| 2011 | $1,583 +0.5% | -- |
| 2010 | $1,576 | -- |
| 2009 | -- | -- |
| 2008 | -- | -- |
| 2007 | -- | -- |
| 2006 | -- | -- |
| 2005 | -- | -- |
| 2004 | -- | -- |
| 2003 | -- | -- |
| 2002 | -- | -- |
| 2001 | -- | -- |
| 2000 | -- | -- |
Find assessor info on the county website
Monthly payment
Est. payment
Payment breakdown
Explore the cost of this home by adjusting the details. Changes won't be saved.Climate risks
Neighborhood: 29650
Nearby schools
GreatSchools rating
- 10/10Buena Vista Elementary SchoolGrades: K-5Distance: 0.6 mi
- 9/10Northwood Middle SchoolGrades: 6-8Distance: 2.1 mi
- 10/10Riverside High SchoolGrades: 9-12Distance: 1.8 mi
Schools provided by the listing agent
- Elementary: Buena Vista
- Middle: Northwood
- High: Riverside
Source: Greater Greenville AOR. This data may not be complete. We recommend contacting the local school district to confirm school assignments for this home.
- $537,1004 bd2 ba2.6k sqft223 Briar Creek Rd, Greer, SC 29650Off Market
- $571,6005 bd3 ba2.9k sqft219 Briar Creek Rd, Greer, SC 29650Off Market
- $821,0005 bd4 ba3.9k sqft220 Briar Creek Rd, Greer, SC 29650Off Market
- $698,2004 bd4 ba3.4k sqft118 Sun Meadow Rd, Greer, SC 29650Off Market
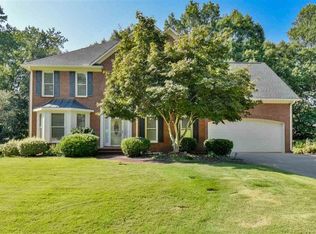
- $755,0004 bd3 ba3.5k sqft218 Briar Creek Rd, Greer, SC 29650Sold
- $692,6004 bd3 ba2.4k sqft222 Briar Creek Rd, Greer, SC 29650Off Market
- $650,6005 bd3 ba2.6k sqft225 Briar Creek Rd, Greer, SC 29650Off Market
- $748,1004 bd3 ba3.6k sqft120 Sun Meadow Rd, Greer, SC 29650Off Market
A local agent can set up tours, give advice and negotiate with sellers.
A local lender can help you make sure your offer is ready when you are.
Similar homes
- $659,0004 bd4 ba3k sqft316 New Tarleton Way, Greer, SC 29650For Sale
 MLS ID #1598946, Lynn West, Coldwell Banker Caine/Williams. Greater Greenville AOR
 - $800,0004 bd4 ba3.7k sqft220 Baucom Park Dr, Greer, SC 29650For Sale
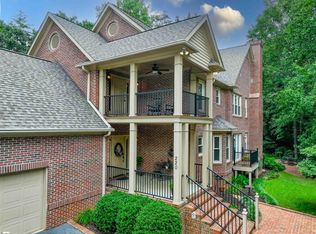 MLS ID #1599433, Tricia Bradbury, 1 Percent Lists Advantage. Greater Greenville AOR
 - $525,0004 bd3 ba2.6k sqft427 Longstreet Dr, Greer, SC 29650For Sale
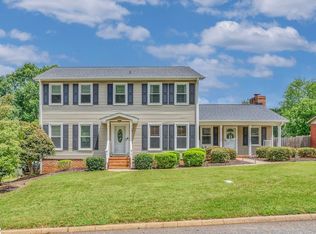 MLS ID #1600176, Stephanie Burger, Coldwell Banker Caine/Williams. Greater Greenville AOR
 - $599,9005 bd3 ba2.9k sqft406 Deepwood Dr, Greer, SC 29651For Sale
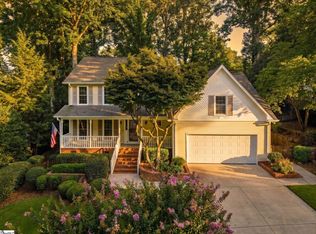 MLS ID #1600657, Anthony Morgan, Bluefield Realty Group. Greater Greenville AOR
 - $670,0004 bd3 ba2.9k sqft601 Stallings Rd, Taylors, SC 29687For SaleMLS ID #1596532, Jill Cantrell-Gunter, Casey Group Real Estate, LLC. Greater Greenville AOR
- $639,9003 bd3 ba3k sqft107 Rubiwood Cir, Greer, SC 29651For SaleMLS ID #1595424, Joshua Moore, BHHS C Dan Joyner - Midtown. Greater Greenville AOR
- $650,0004 bd4 ba2.8k sqft5 Cupola Ct, Greenville, SC 29615For SaleMLS ID #1593975, Tabatha Zimeri, Keller Williams Grv Upst. Greater Greenville AOR
- $729,9003 bd3 ba2.4k sqft226 Castellan Dr, Greer, SC 29650For SaleMLS ID #1597335, Greg Taylor, XSell Upstate. Greater Greenville AOR
- $639,5004 bd3 ba4k sqft4 Brynhurst Ct, Greenville, SC 29615For SaleMLS ID #1596651, Adair Senn, BHHS C Dan Joyner - Woodruff Rd. Greater Greenville AOR
- $675,0005 bd4 ba3.3k sqft16 Shannon Ridge Ct, Greenville, SC 29615For SaleMLS ID #1595954, Marci Masitto, Wilson Associates. Greater Greenville AOR
- $760,0004 bd3 ba3.1k sqft100 Bennetts Crossing Ct, Greer, SC 29651For SaleMLS ID #1596120, Felicia Griggs, Coldwell Banker Caine/Williams. Greater Greenville AOR
- $699,0003 bd3 ba2.5k sqft7 Coventry Rd, Greenville, SC 29615For SaleMLS ID #1594397, Alex Crigler, BHHS C Dan Joyner - Midtown. Greater Greenville AOR
- $695,0004 bd4 ba3k sqft4982 N Highway 14, Landrum, SC 29356For SaleMLS ID #1599991, Jonathan Patton, Keller Williams Greenville Central. Greater Greenville AOR
- $662,5003 bd3 ba3.1k sqft503 Spaulding Lake Dr, Greenville, SC 29615For SaleMLS ID #1565623, Jacob Mann, Coldwell Banker Caine/Williams. Greater Greenville AOR
- $639,0004 bd4 ba3.1k sqft21 Brannons View Dr, Taylors, SC 29687For SaleMLS ID #1595143, Ryan Lentz, Servus Realty Group. Greater Greenville AOR
- $790,0004 bd4 ba3.3k sqft101 River Walk Dr, Simpsonville, SC 29681For SaleMLS ID #1599619, Corinne Nickell, Nest Realty. Greater Greenville AOR
- $619,0004 bd4 ba3.4k sqft7 Noble Oaks Ln, Simpsonville, SC 29681For SaleMLS ID #1599163, Bridgett Whiteside, Flagship SC Properties, LLC. Greater Greenville AOR
- $589,9004 bd3 ba3.2k sqft123 Sandpiper Ln, Greenville, SC 29607For SaleMLS ID #1596418, Jon Ferguson, Keller Williams Greenville Central. Greater Greenville AOR
- $675,0005 bd5 ba4k sqft126 Circle Slope Dr, Simpsonville, SC 29681For SaleMLS ID #1593182, Shelbie Dunn, Coldwell Banker Caine/Williams. Greater Greenville AOR
- $550,0003 bd4 ba2.5k sqft111 Clairewood Ct, Greenville, SC 29615For SaleMLS ID #1600192, Eric Mitchell, BHHS C Dan Joyner - Midtown. Greater Greenville AOR
