Perfect for owner occupied tenancy, and rent other unit out. Also can be used as investment and rent out both units. Each unit is 1 bedroom and 1 bath. Nice garage for storage and parking, also has additional cement pad for off street parking. Current rental license is good until June 2029for both units. Owner lived in upper unit and rented out main floor. Separate utilities for each unit, window airs included with sale along with lawn mower. New windows, siding and roof in last few years.
Active
Price cut: $2.2K (8/24)
$147,700
221 Bridge St, Le Sueur, MN 56058
2beds
1,695sqft
Single Family Residence
Built in 1880
3,920 Square Feet Lot
$144,700 Zestimate®
$87/sqft
$-- HOA
What's special
New windows
- 247 days
- 405
- 14
Zillow last checked:
Listing updated:
Listed by:
CHERYL KRENGEL,
Jbeal Real Estate Group
Source: RASM,MLS#: 7039262
Facts & features
Interior
Bedrooms & bathrooms
- Bedrooms: 2
- Bathrooms: 2
- Full bathrooms: 2
Bedroom
- Level: Main
- Area: 165
- Dimensions: 11 x 15
Bedroom 1
- Level: Upper
- Area: 150
- Dimensions: 10 x 15
Dining room
- Features: Eat-in Kitchen
Kitchen
- Level: Main
- Area: 121
- Dimensions: 11 x 11
Living room
- Level: Main
- Area: 165
- Dimensions: 11 x 15
Heating
- Baseboard, Forced Air, Electric, Natural Gas
Cooling
- Window Unit(s)
Appliances
- Included: Dryer, Range, Refrigerator, Washer, Electric Water Heater
- Laundry: Washer/Dryer Hookups, Main Level
Features
- Ceiling Fan(s), Eat-In Kitchen, Bath Description: Main Floor Full Bath, Upper Level Bath, Main Floor Bedrooms
- Basement: Unfinished,Block,Partial
Interior area
- Total structure area: 1,645
- Total interior livable area: 1,695 sqft
- Finished area above ground: 1,645
- Finished area below ground: 0
Property
Parking
- Total spaces: 1
- Parking features: Detached
- Garage spaces: 1
Features
- Levels: Two
- Stories: 2
- Patio & porch: Porch
Lot
- Size: 3,920 Square Feet
- Dimensions: 50 x 81
- Features: Corner Lot
Details
- Foundation area: 1138
- Parcel number: 21.800.1970
Construction
Type & style
- Home type: SingleFamily
- Property subtype: Single Family Residence
Materials
- Frame/Wood, Vinyl Siding
- Roof: Asphalt
Condition
- Previously Owned
- New construction: No
- Year built: 1880
Utilities & green energy
- Sewer: City
- Water: Public
Community & HOA
Location
- Region: Le Sueur
Financial & listing details
- Price per square foot: $87/sqft
- Tax assessed value: $161,700
- Annual tax amount: $2,349
- Date on market: 1/6/2026
- Listing terms: Cash,Conventional,DVA,FHA
Estimated market value
$144,700
$137,000 - $152,000
$1,719/mo
Price history
| Date | Event | Price |
|---|---|---|
| 8/24/2026 | Price change | $147,700-1.5%$87/sqft |
Source:  RASM #7038920 Report a problem RASM #7038920 Report a problem | ||
| 7/13/2026 | Price change | $149,900-3%$88/sqft |
Source: RASM #7039262 Report a problem | ||
| 6/29/2026 | Price change | $154,500-3.4%$91/sqft |
Source: RASM #7039262 Report a problem | ||
| 6/8/2026 | Price change | $159,999-3.6%$94/sqft |
Source: RASM #7039262 Report a problem | ||
| 5/11/2026 | Price change | $165,900-2.4%$98/sqft |
Source: RASM #7039262 Report a problem | ||
| 5/5/2026 | Price change | $169,900-2.9%$100/sqft |
Source: RASM #7038920 Report a problem | ||
| 4/2/2026 | Price change | $175,000-2.2%$103/sqft |
Source: RASM #7039262 Report a problem | ||
| 3/23/2026 | Price change | $179,000-1.6%$106/sqft |
Source: RASM #7038920 Report a problem | ||
| 3/2/2026 | Price change | $182,000-1.1%$107/sqft |
Source: RASM #7039262 Report a problem | ||
| 1/26/2026 | Price change | $184,000-0.5%$109/sqft |
Source: RASM #7039262 Report a problem | ||
| 12/5/2025 | Price change | $185,000-2.6%$109/sqft |
Source: RASM #7038920 Report a problem | ||
| 11/10/2025 | Price change | $189,900-5%$112/sqft |
Source: RASM #7038920 Report a problem | ||
| 10/26/2025 | Listed for sale | $199,900+89.5%$118/sqft |
Source: RASM #7038920 Report a problem | ||
| 8/12/2025 | Listing removed | $775 |
Source: Zillow Rentals Report a problem | ||
| 7/14/2025 | Listed for rent | $775 |
Source: Zillow Rentals Report a problem | ||
| 8/21/2018 | Sold | $105,500-4.1%$62/sqft |
Source:  NorthstarMLS as distributed by MLS GRID #4945584 Report a problem NorthstarMLS as distributed by MLS GRID #4945584 Report a problem | ||
| 5/4/2018 | Listed for sale | $110,000$65/sqft |
Source: RE/MAX Advantage Plus #4945584 Report a problem | ||
Public tax history
| Year | Property taxes | Tax assessment |
|---|---|---|
| 2025 | $2,320 -0.9% | $161,700 |
| 2024 | $2,342 +3.4% | $161,700 +2% |
| 2023 | $2,264 +33.2% | $158,600 +5.7% |
| 2022 | $1,700 -22.3% | $150,100 +25.9% |
| 2021 | $2,188 +43.6% | $119,200 +3.7% |
| 2020 | $1,524 +2% | $114,900 +33.6% |
| 2019 | $1,494 +36.3% | $86,000 +44.1% |
| 2018 | $1,096 -26.4% | $59,700 -29.7% |
| 2017 | $1,489 +6% | $84,900 +2.9% |
| 2016 | $1,405 -0.6% | $82,500 |
| 2015 | $1,413 +1.3% | $82,500 -1.1% |
| 2014 | $1,395 +2.6% | $83,400 |
| 2013 | $1,360 -0.1% | $83,400 |
| 2012 | $1,362 -6.2% | $83,400 -9.9% |
| 2011 | $1,452 +17.3% | $92,600 |
| 2010 | $1,238 -5.8% | $92,600 -4.2% |
| 2009 | $1,314 | $96,700 |
Find assessor info on the county website
Monthly payment
Est. payment
Payment breakdown
Explore the cost of this home by adjusting the details. Changes won't be saved.Climate risks
Neighborhood: 56058
Nearby schools
Schools provided by the listing agent
- District: LeSueur-Henderson #2397
Source: RASM. This data may not be complete. We recommend contacting the local school district to confirm school assignments for this home.
Similar homes
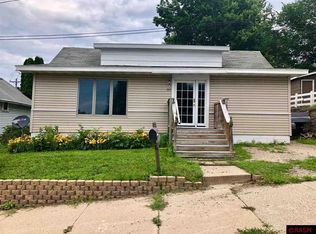
- $104,0003 bd1 ba1.2k sqft320 N 3rd St, Le Sueur, MN 56058For Sale

 MLS ID #7100085, Jason Miskowic, RE/MAX Advantage Plus. NorthstarMLS as distributed by MLS GRID
 - $199,9003 bd2 ba1.3k sqft317 S 4th St, Le Sueur, MN 56058For Sale
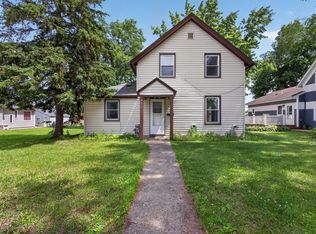 MLS ID #7094525, Andrew Nguyen, LPT Realty, LLC. NorthstarMLS as distributed by MLS GRID
 - $--2 bd2 ba1k sqft303 S 4th St, Henderson, MN 56044Auction
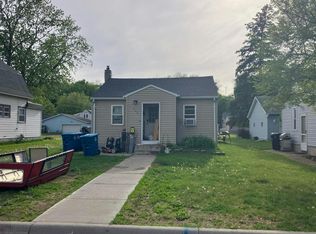 Auction.com 2
 - $125,0002 bd1 ba952 sqft117 Jay St, Le Sueur, MN 56058For Sale
 MLS ID #7040082, Amber Seaver, Keller Williams Preferred Realty. RASM
 - $139,9003 bd2 ba1.2k sqft28059 State Highway 22, Gaylord, MN 55334For SaleMLS ID #7121810, Addie Prahl, Premier Choice Realty. NorthstarMLS as distributed by MLS GRID
- $159,9003 bd2 ba1.3k sqft404 4th St SW, Montgomery, MN 56069For SaleMLS ID #7103534, Robert Stai, Bridge Realty, LLC. NorthstarMLS as distributed by MLS GRID
- $155,0005 bd2 ba2.2k sqft105 Ash Ave SW, Montgomery, MN 56069For SaleMLS ID #7100335, Halle E. Walgrave, RE/MAX Advantage Plus. NorthstarMLS as distributed by MLS GRID
- $165,0004 bd2 ba1.8k sqft117 4th St S, Gaylord, MN 55334For SaleMLS ID #7124770, Thaddeus McKinney, Keller Williams Classic Rlty NW. NorthstarMLS as distributed by MLS GRID
- $174,9003 bd1 ba1.2k sqft380 McGrann St, Green Isle, MN 55338For SaleMLS ID #7127972, Harley Hutchinson, eXp Realty. NorthstarMLS as distributed by MLS GRID
- $199,9003 bd1 ba1.1k sqft435 W Ottawa St, Le Center, MN 56057For SaleMLS ID #7093808, Jesse N. Schneider, RE/MAX Advantage Plus. NorthstarMLS as distributed by MLS GRID
- $213,0003 bd2 ba1.4k sqft701 Juniper Ln NW, Montgomery, MN 56069For SaleMLS ID #7135104, Jeffrey Hagel, Jeff Hagel. NorthstarMLS as distributed by MLS GRID
- $195,0005 bd1 ba1.3k sqft210 Church St W, Belle Plaine, MN 56011For SaleMLS ID #7106300, The Stier-Ruud Home Team, Keller Williams Preferred Rlty. NorthstarMLS as distributed by MLS GRID
- $109,9002 bd2 ba932 sqft115 4th St S, Gaylord, MN 55334For SaleMLS ID #7067683, Kyle White, RE/MAX Advantage Plus. NorthstarMLS as distributed by MLS GRID
- $219,9003 bd2 ba1.2k sqft230 Main St, Green Isle, MN 55338For SaleMLS ID #7101478, Rebecca A Widmer-Kelzer, Edina Realty, Inc.. NorthstarMLS as distributed by MLS GRID
