Welcome home! This well-maintained three-bedroom, two-bath home offers comfortable living, plenty of space, and features you’ll love. Situated on an oversized lot, this property provides a generous outdoor area with plenty of room to relax, entertain, garden, or enjoy the privacy of your own space.The large front porch is the perfect spot to start your morning with a cup of coffee or unwind in the evening while enjoying the outdoors. Inside, you’ll find a clean and inviting home with all-new appliances, making it easy to move in and enjoy without the hassle of immediate updates. The home also features an attached garage for convenient parking and additional storage. The clean, dry basement has been professionally completed by Sure-Dry, offering even more usable space and peace of mind.
Active-offer no bump
$230,000
221 Bridge St, Oconto, WI 54153
4beds
1,800sqft
Single Family Residence
Built in 1910
0.4 Acres Lot
$228,800 Zestimate®
$128/sqft
$-- HOA
What's special
Well-maintained three-bedroom two-bath homeClean and inviting homeGenerous outdoor areaAll-new appliancesLarge front porchOversized lot
- 9 days
- 464
- 35
Zillow last checked:
Listing updated:
Listed by:
Mercedes M Gibeault Office:920-834-2231,
Copperleaf, LLC
Source: RANW as distributed by MLS GRID,MLS#: 50333372
Facts & features
Interior
Bedrooms & bathrooms
- Bedrooms: 4
- Bathrooms: 2
- Full bathrooms: 2
Bedroom 1
- Level: Main
- Dimensions: 14x9
Bedroom 2
- Level: Upper
- Dimensions: 16x15
Bedroom 3
- Level: Upper
- Dimensions: 10x8
Bedroom 4
- Level: Upper
- Dimensions: 13x10
Formal dining room
- Level: Main
- Dimensions: 12x11
Kitchen
- Level: Main
- Dimensions: 12x10
Living room
- Level: Main
- Dimensions: 13x11
Other
- Description: Mud Room
- Level: Main
- Dimensions: 8x8
Heating
- Forced Air
Cooling
- Forced Air, Central Air
Appliances
- Included: Dishwasher, Dryer, Range, Refrigerator, Washer
Features
- At Least 1 Bathtub, High Speed Internet, Split Bedroom, Walk-In Closet(s), Walk-in Shower, Formal Dining
- Basement: Full,Sump Pump
- Has fireplace: No
- Fireplace features: None
Interior area
- Total interior livable area: 1,800 sqft
- Finished area above ground: 1,800
- Finished area below ground: 0
Property
Parking
- Total spaces: 1
- Parking features: Attached
- Attached garage spaces: 1
Accessibility
- Accessibility features: 1st Floor Bedroom, 1st Floor Full Bath, Laundry 1st Floor, Stall Shower
Features
- Patio & porch: Deck
Lot
- Size: 0.4 Acres
- Dimensions: 132x132
Details
- Parcel number: 2651919007836
- Zoning: Residential
Construction
Type & style
- Home type: SingleFamily
- Property subtype: Single Family Residence
Materials
- Vinyl Siding, Shake Siding
- Foundation: Wood
Condition
- New construction: No
- Year built: 1910
Utilities & green energy
- Sewer: Public Sewer
- Water: Public
Community & HOA
Location
- Region: Oconto
Financial & listing details
- Price per square foot: $128/sqft
- Tax assessed value: $160,300
- Annual tax amount: $2,453
- Date on market: 9/28/2026
- Inclusions: Washer, Dryer, Refrigerator, Stove, Dishwasher
- Exclusions: None
Estimated market value
$228,800
$217,000 - $240,000
$2,371/mo
Price history
| Date | Event | Price |
|---|---|---|
| 10/2/2026 | Contingent | $230,000$128/sqft |
Source:  WIREX MLS #50333372 Report a problem WIREX MLS #50333372 Report a problem | ||
| 9/28/2026 | Listed for sale | $230,000+1050%$128/sqft |
Source: RANW as distributed by MLS GRID #50333372 Report a problem | ||
| 12/1/2011 | Sold | $20,000-27.3%$11/sqft |
Source: RANW as distributed by MLS GRID #50037383 Report a problem | ||
| 6/8/2011 | Sold | $27,500$15/sqft |
Source: Public Record Report a problem | ||
Public tax history
| Year | Property taxes | Tax assessment |
|---|---|---|
| 2024 | $2,418 -27.8% | $160,300 +26.4% |
| 2023 | $3,351 -5.4% | $126,800 |
| 2022 | $3,541 +235.3% | $126,800 +188.2% |
| 2021 | $1,056 +10.5% | $44,000 +5.5% |
| 2020 | $956 +2.3% | $41,700 |
| 2019 | $934 -1.5% | $41,700 |
| 2018 | $948 +4.9% | $41,700 |
| 2017 | $903 +0.7% | $41,700 |
| 2016 | $898 -3.3% | $41,700 |
| 2015 | $928 -48.2% | $41,700 |
| 2013 | $1,793 | $41,700 -47.7% |
| 2011 | $1,793 +3.5% | $79,700 |
| 2010 | $1,732 +3.9% | $79,700 |
| 2009 | $1,668 | $79,700 |
Find assessor info on the county website
Monthly payment
Est. payment
Payment breakdown
Explore the cost of this home by adjusting the details. Changes won't be saved.Climate risks
Neighborhood: 54153
Nearby schools
Schools provided by the listing agent
- Elementary: Oconto
- Middle: Oconto
- High: Oconto
Source: RANW as distributed by MLS GRID. This data may not be complete. We recommend contacting the local school district to confirm school assignments for this home.
Similar homes
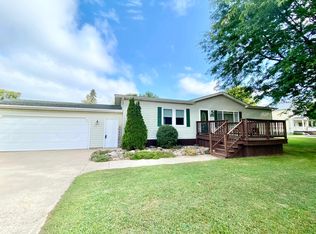
- $250,0004 bd2 ba2.1k sqft1125 McDonald St, Oconto, WI 54153For Sale
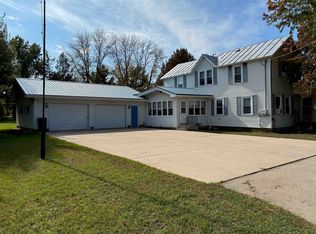 MLS ID #50333871, Diane Campshure Walczyk. RANW as distributed by MLS GRID
 - $229,9004 bd2 ba1.3k sqft347 Madison St, Oconto, WI 54153For Sale
 MLS ID #50329701, Jan L Kraetsch. RANW as distributed by MLS GRID
 - $--4 bd2 ba2.6k sqft269 Ontario Ave, Oconto, WI 54153Auction
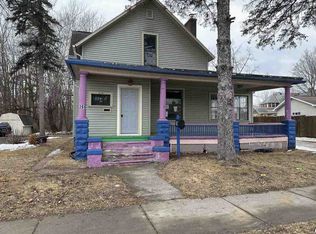 ServiceLink Auction
 - $200,0004 bd1 ba1.7k sqft615 Superior Ave, Oconto, WI 54153For Sale
 MLS ID #50332236, Jason M Mills. RANW as distributed by MLS GRID
