Welcome home to this beautifully maintained main-level unit in the highly sought-after Bridgewater community. Conveniently located just minutes from I-26, Highway 36, I-81, and the Tri-Cities Airport, this home offers both comfort and accessibility.
Inside, you'll find a spacious living area featuring custom built-ins and durable LVP flooring throughout the main living spaces. The large kitchen offers solid wood cabinetry and ample workspace, perfect for everyday living and entertaining.
The generous primary suite includes oversized closets and a private bath, while the second bedroom and full bath are ideally situated for guests or additional living flexibility.
Freshly painted and truly move-in ready, this home also features a spacious two-car garage. A handicap-accessible ramp has been installed in the garage and can remain for convenience or be easily removed if preferred.
As part of this well-maintained PUD, exterior landscaping and most maintenance are handled for you -- offering a low-maintenance lifestyle designed for ease and convenience.
If you're looking for simplified living in a prime location, Bridgewater is a community you'll love to call home.
Buyer and Buyer's Agent to verify all information. Information deemed reliable but not guaranteed.
Sold for $288,400
$288,400
221 Bridgewater Ct, Johnson City, TN 37615
2beds
1,510sqft
PUD, Residential
Built in 2008
-- sqft lot
$-- Zestimate®
$191/sqft
$1,890 Estimated rent
Home value
Not available
Estimated sales range
Not available
$1,890/mo
Zestimate® history
Owner options
List your home for rent
$1,890/mo
Rent Zestimate®
Find your next renter with Zillow Rental Manager. Plus, with online applications, you can quickly screen prospective tenants – for free.
$1,890/mo
Rent Zestimate®
Refinance and save
$1,921/mo
Est. payment
Refinancing to a lower rate could help reduce your monthly payments and save thousands over the life of the loan.
$1,921/mo
Est. payment
Explore your selling options
Work with a Zillow partner agent
Leverage their expertise and Zillow's premium Showcase listings to get your home seen by more buyers.
Get startedList with your own agent
Get your home in front of millions of buyers by listing it on Zillow.
Learn how to do itSell it yourself
Take full control of how buyers see your home on Zillow by listing For Sale by Owner (FSBO).
List your homeWhat's special
Custom built-insPrivate bathFreshly paintedBeautifully maintained main-level unitSpacious two-car garageLarge kitchenAmple workspace
Zillow last checked:
Listing updated:
Listed by:
Jacque Lowe 423-791-4410,
Coldwell Banker Security Real Estate
Bought with:
Gail Gouge, 254583
Foundation Realty Group
Source: TVRMLS,MLS#: 9991573
Facts & features
Interior
Bedrooms & bathrooms
- Bedrooms: 2
- Bathrooms: 2
- Full bathrooms: 2
Primary bedroom
- Level: First
- Area: 224
- Dimensions: 14 x 16
Bedroom 2
- Level: First
- Area: 154
- Dimensions: 11 x 14
Bathroom 1
- Level: First
Bathroom 2
- Level: First
Dining room
- Level: First
- Area: 88
- Dimensions: 8 x 11
Kitchen
- Level: First
- Area: 96
- Dimensions: 8 x 12
Living room
- Level: First
- Area: 273
- Dimensions: 13 x 21
Sun room
- Level: First
- Area: 100.2
- Dimensions: 9.06 x 11.06
Heating
- Central, Heat Pump
Cooling
- Central Air, Heat Pump
Appliances
- Included: Dishwasher, Microwave, Range
- Laundry: Electric Dryer Hookup, Washer Hookup
Features
- Master Downstairs, Built-in Features, Granite Counters, Kitchen/Dining Combo, Open Floorplan, Walk-In Closet(s)
- Flooring: Carpet, Ceramic Tile, Luxury Vinyl
- Windows: Insulated Windows, Window Treatments
- Number of fireplaces: 2
- Fireplace features: Gas Log, Great Room, Decorative
Interior area
- Total structure area: 1,510
- Total interior livable area: 1,510 sqft
- Finished area below ground: 0
Property
Parking
- Total spaces: 2
- Parking features: Attached, Concrete
- Attached garage spaces: 2
Features
- Levels: One
- Stories: 1
- Patio & porch: Back, Front Porch, Patio
- Has view: Yes
- View description: Mountain(s)
Lot
- Topography: Cleared, Rolling Slope
Details
- Parcel number: 005k A 00619c000
- Zoning: Residential
Construction
Type & style
- Home type: SingleFamily
- Architectural style: PUD
- Property subtype: PUD, Residential
Materials
- Brick, Vinyl Siding
- Foundation: Slab
- Roof: Asphalt,Shingle
Condition
- Above Average
- New construction: No
- Year built: 2008
Utilities & green energy
- Sewer: Public Sewer
- Water: Public
- Utilities for property: Electricity Connected, Sewer Connected, Water Connected, Cable Connected
Community & HOA
Community
- Features: Sidewalks
- Subdivision: Bridgewater
HOA
- Has HOA: Yes
- Amenities included: Landscaping
- HOA fee: $225 monthly
Location
- Region: Johnson City
Financial & listing details
- Price per square foot: $191/sqft
- Tax assessed value: $164,900
- Annual tax amount: $981
- Date on market: 3/9/2026
- Listing terms: Cash,Conventional,VA Loan
- Electric utility on property: Yes
Price history
| Date | Event | Price |
|---|---|---|
| 4/6/2026 | Sold | $288,400-0.5%$191/sqft |
Source: TVRMLS #9991573 Report a problem | ||
| 3/17/2026 | Pending sale | $289,900$192/sqft |
Source: TVRMLS #9991573 Report a problem | ||
| 3/9/2026 | Listed for sale | $289,900$192/sqft |
Source: TVRMLS #9991573 Report a problem | ||
| 3/8/2026 | Pending sale | $289,900$192/sqft |
Source: TVRMLS #9991573 Report a problem | ||
| 2/25/2026 | Listed for sale | $289,900+56.8%$192/sqft |
Source: TVRMLS #9991573 Report a problem | ||
| 11/13/2017 | Sold | $184,900-0.1%$122/sqft |
Source: TVRMLS #399622 Report a problem | ||
| 11/11/2011 | Listing removed | $1,100$1/sqft |
Source: Keller Williams Realty Report a problem | ||
| 11/2/2011 | Sold | $185,000-4.5%$123/sqft |
Source: Agent Provided Report a problem | ||
| 9/12/2011 | Listed for rent | $1,100$1/sqft |
Source: Keller Williams Realty Report a problem | ||
| 7/7/2010 | Listing removed | $193,800$128/sqft |
Source: Keller Williams Realty #O288098A Report a problem | ||
| 5/14/2010 | Listed for sale | $193,800$128/sqft |
Source: Keller Williams Realty #O288098A Report a problem | ||
Public tax history
| Year | Property taxes | Tax assessment |
|---|---|---|
| 2016 | $981 +20.2% | $41,225 |
| 2015 | $816 | $41,225 |
| 2014 | $816 | $41,225 |
| 2013 | -- | $41,225 |
Find assessor info on the county website
Neighborhood: 37615
Nearby homes
- $288,400-- bd1 ba1.5k sqft221 Bridgewater Ct, Gray, TN 37615Sold
- $144,3002 bd2 ba1.3k sqft229 Bridgewater Ct, Johnson City, TN 37615Off Market

- $282,200-- bd1 ba1.2k sqft229 Bridgewater Ct, Gray, TN 37615Off Market
- $144,3002 bd2 ba1.2k sqft215 Bridgewater Ct, JOHNSON CITY, TN 37615Off Market
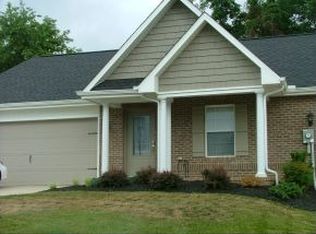
- $278,400-- bd1 ba1.2k sqft215 Bridgewater Ct, Johnson City, TN 37615Off Market
- $255,5002 bd2 ba1.2k sqft215 Bridgewater Ct #215, Johnson City, TN 37615Off Market
- $163,2002 bd2 ba1.5k sqft235 Bridgewater Ct, Johnson City, TN 37615Off Market
- $298,600-- bd1 ba1.5k sqft235 Bridgewater Ct, Johnson City, TN 37615Off Market
Nearby schools
GreatSchools rating
- 7/10Boones Creek Elementary SchoolGrades: PK-8Distance: 5.4 mi
- 6/10Daniel Boone High SchoolGrades: 9-12Distance: 4.6 mi
- 2/10Washington County Adult High SchoolGrades: 9-12Distance: 8.2 mi
Schools provided by the listing agent
- Elementary: Gray
- Middle: Gray Middle
- High: Daniel Boone
Source: TVRMLS. This data may not be complete. We recommend contacting the local school district to confirm school assignments for this home.


Get pre-qualified for a loan
At Zillow Home Loans, we can pre-qualify you in as little as 5 minutes with no impact to your credit score.An equal housing lender. NMLS #10287.
- Tennessee
- Washington County
- Johnson City
- 37615
- 221 Bridgewater Ct
Nearby cities
Nearby neighborhoods
Nearby zip codes
Other Johnson City Topics
