Skip main navigation
Sold for $715,000
  • $715,000

    221 Bridle Path, Longwood, FL 32779

    5beds
    3,242sqft
    Single Family Residence
    Built in 1983
    0.87 Acres Lot
    $756,100 Zestimate®
    $221/sqft
    $4,617 Estimated rent

    Home value

    $756,100

    $696,000 - $824,000

    $4,617/mo

    Zestimate® history
    Loading
    Loading...

    Owner options

    List your home for rent

    $4,617/mo

    Rent Zestimate®

    Find your next renter with Zillow Rental Manager. Plus, with online applications, you can quickly screen prospective tenants – for free.

    Learn more

    $4,617/mo

    Rent Zestimate®

    Refinance and save

    $4,734/mo

    Est. payment

    Refinancing to a lower rate could help reduce your monthly payments and save thousands over the life of the loan.

    See today's rates

    $4,734/mo

    Est. payment

    Explore your selling options

    Work with a Zillow partner agent

    Leverage their expertise and Zillow's premium Showcase listings to get your home seen by more buyers.

    Get started

    List with your own agent

    Get your home in front of millions of buyers by listing it on Zillow.

    Learn how to do it

    Sell it yourself

    Take full control of how buyers see your home on Zillow by listing For Sale by Owner (FSBO).

    List your home

    What's special

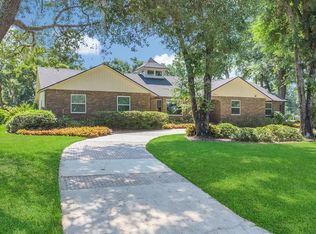
    This beautiful custom 5 bedroom home with in-law suite in prime Markham Woods location has so many features that are very hard to find in more recently built homes or communities! From the curb of its quiet street, you'll find it on a large fenced (0.87A), shady corner lot with a private backyard and a circular drive leading to a portico front entrance and the 2-car side entry garage. From the foyer, turn to the left into the large living room (or a fantastic game room), with a dining room large enough to accommodate huge family holiday dinners! Or proceed straight to the huge family room that opens to the lanai and pool, with its brick wood-burning fireplace surrounded by built-in library shelving. The kitchen offers granite countertops, an island, a pantry and a breakfast area also overlooking and opening to the huge lanai and pool with its outdoor shower. Just off the pool you'll find an IN-LAW SUITE with a private entrance from the lanai, and its own bathroom and oversize shower. At the opposite end of the home are 3 comfortably sized bedrooms served by the dual-sink pool bath, as well as the primary suite, boasting a walk-in closet, dual vanities, oversize shower and private door to the pool. Covered by a transferable termite bond. Enjoy the Seminole Wekiva Bike Trail, as well as all the restaurants and shopping in nearby Heathrow/Lake Mary, Sanford or Altamonte Springs. Only 20 minutes to downtown Orlando via I-4. Also just minutes to SR 429/417, the beltways around Metro Orlando.

    Zillow last checked:

    Listing updated:

    Listed by:

    Glenn Brunskill, LLC 407-739-1116,

    COLDWELL BANKER RESIDENTIAL RE 407-647-1211,

    Michael Yackwak, LLC 407-739-5645,

    COLDWELL BANKER RESIDENTIAL RE

    Bought with:

    Angie Amate, 3295927

    EXP REALTY LLC

    Ceila Morales, 3079625

    EXP REALTY LLC

    Source: Stellar MLS,MLS#: O6210335MLS LogoOriginating MLS: Orlando Regional

    Facts & features

    Interior

    Bedrooms & bathrooms
    • Bedrooms: 5
    • Bathrooms: 3
    • Full bathrooms: 3
    Primary bedroom
    • Features: Ceiling Fan(s), En Suite Bathroom, Walk-In Closet(s)
    • Level: First
    • Dimensions: 17x16
    Bedroom 2
    • Features: Ceiling Fan(s), Built-in Closet
    • Level: First
    • Dimensions: 13x11
    Bedroom 3
    • Features: Ceiling Fan(s), Built-in Closet
    • Level: First
    • Dimensions: 13x11
    Bedroom 4
    • Features: Ceiling Fan(s), Built-in Closet
    • Level: First
    • Dimensions: 13x11
    Bedroom 5
    • Features: Ceiling Fan(s), En Suite Bathroom, Walk-In Closet(s)
    • Level: First
    • Dimensions: 23x12
    Primary bathroom
    • Features: Shower No Tub, Split Vanities
    • Level: First
    Bathroom 2
    • Features: Dual Sinks, Tub With Shower
    • Level: First
    • Dimensions: 13x8
    Bathroom 3
    • Features: Shower No Tub
    • Level: First
    • Dimensions: 5x12
    Dining room
    • Level: First
    • Dimensions: 15x13
    Foyer
    • Features: Storage Closet
    • Level: First
    • Dimensions: 6x12
    Great room
    • Features: Ceiling Fan(s)
    • Level: First
    • Dimensions: 17x26
    Kitchen
    • Features: Pantry, Exhaust Fan, Granite Counters, Kitchen Island
    • Level: First
    • Dimensions: 17x17
    Laundry
    • Level: First
    • Dimensions: 12x8
    Living room
    • Level: First
    • Dimensions: 17x13
    Heating
    • Central, Electric
    Cooling
    • Central Air
    Appliances
    • Included: Dishwasher, Disposal, Exhaust Fan, Microwave, Range, Solar Hot Water Owned, Water Softener
    • Laundry: Electric Dryer Hookup, Inside, Laundry Room, Washer Hookup
    Features
    • Eating Space In Kitchen, High Ceilings, Primary Bedroom Main Floor, Stone Counters, Walk-In Closet(s), In-Law Floorplan
    • Flooring: Carpet, Laminate, Tile
    • Doors: French Doors
    • Has fireplace: Yes
    • Fireplace features: Family Room, Masonry, Wood Burning
    Interior area
    • Total structure area: 4,827
    • Total interior livable area: 3,242 sqft

    Property

    Parking
    • Total spaces: 2
    • Parking features: Circular Driveway, Garage Door Opener, Garage Faces Side, Portico
    • Attached garage spaces: 2
    • Has uncovered spaces: Yes
    Features
    • Levels: One
    • Stories: 1
    • Patio & porch: Covered, Patio, Screened
    • Exterior features: Irrigation System, Private Mailbox
    • Has private pool: Yes
    • Pool features: Child Safety Fence, Gunite, In Ground, Screen Enclosure
    • Fencing: Vinyl
    Lot
    • Size: 0.87 Acres
    • Residential vegetation: Mature Landscaping, Oak Trees
    Details
    • Parcel number: 23202950400000250
    • Zoning: A-1
    • Special conditions: None

    Construction

    Type & style
    • Home type: SingleFamily
    • Property subtype: Single Family Residence
    Materials
    • Brick, Wood Frame, Wood Siding
    • Foundation: Slab
    • Roof: Shingle
    Condition
    • New construction: No
    • Year built: 1983

    Utilities & green energy

    • Sewer: Septic Tank
    • Water: Well
    • Utilities for property: BB/HS Internet Available, Cable Connected, Electricity Connected, Fiber Optics, Street Lights, Underground Utilities

    Community & HOA

    Community
    • Features: None
    • Security: Smoke Detector(s)
    • Pet fee: $0 monthly
    • Subdivision: MARKHAM PLACE
    HOA
    • Has HOA: Yes
    • HOA fee: $44 monthly
    • HOA name: MPHOA: Nelly Smith, Treasurer
    • HOA phone: 407-257-9254
    Location
    • Region: Longwood

    Financial & listing details

    • Price per square foot: $221/sqft
    • Tax assessed value: $610,748
    • Annual tax amount: $4,515
    • Date on market: 5/31/2024
    • Cumulative days on market: 60 days
    • Listing terms: Cash,Conventional,FHA,VA Loan
    • Ownership: Fee Simple
    • Total actual rent: 0
    • Electric utility on property: Yes
    • Road surface type: Asphalt

    Price history

    DateEventPrice
    11/15/2024Sold$715,000$221/sqft
    Source: Stellar MLS #O6210335 Report a problem
    8/29/2024Pending sale$715,000$221/sqft
    Source: Stellar MLS #O6210335 Report a problem
    8/7/2024Price change$715,000-2%$221/sqft
    Source: Stellar MLS #O6210335 Report a problem
    7/11/2024Listed for sale$729,900$225/sqft
    Source: Stellar MLS #O6210335 Report a problem
    7/6/2024Pending sale$729,900$225/sqft
    Source: Stellar MLS #O6210335 Report a problem
    6/28/2024Listed for sale$729,900$225/sqft
    Source: Stellar MLS #O6210335 Report a problem
    6/4/2024Pending sale$729,900$225/sqft
    Source: Stellar MLS #O6210335 Report a problem
    5/31/2024Listed for sale$729,900$225/sqft
    Source: Stellar MLS #O6210335 Report a problem

    Public tax history

    YearProperty taxesTax assessment
    2025$6,048 +42.9%$450,830 +25.1%
    2024$4,232 +2.6%$360,401 +3%
    2023$4,126 +2.6%$349,904 +3%
    2022$4,021 -7.1%$339,713 +3%
    2021$4,331 +0.8%$329,818 +1.4%
    2020$4,298 +0.9%$325,264 +2.3%
    2019$4,258 $317,951 +1.9%
    2018$4,258 +1%$312,023 +2.1%
    2017$4,215 +0.5%$305,605 +1.4%
    2016$4,194 -1.9%$301,414 +1.4%
    2015$4,274 $297,238 +0.8%
    2014$4,274 +5.3%$294,879 +1.5%
    2013$4,059 +6.5%$290,521 +1.7%
    2012$3,811 +2.3%$285,665 +3%
    2011$3,726 -0.3%$277,345 +0.7%
    2010$3,736 +3.7%$275,493 +2.7%
    2009$3,603 +3.8%$268,250 +0.1%
    2008$3,471 -0.1%$267,982 +3%
    2007$3,473 -5.8%$260,177 +2.5%
    2006$3,688 +1.6%$253,831 +3%
    2005$3,629 +0.2%$246,438 +3%
    2004$3,621 +0.7%$239,260 +1.9%
    2003$3,597 +1%$234,799 +2.4%
    2002$3,560 +2.7%$229,296 +3.7%
    2000$3,467 $221,086
    Find assessor info on the county website

    Neighborhood: 32779

    Nearby schools

    GreatSchools rating
    Get a cash offer in 3 minutes
    Find out how much your home could sell for in as little as 3 minutes with a no-obligation cash offer.
    Estimated market value
    $756,100
    Get a cash offer in 3 minutes
    Find out how much your home could sell for in as little as 3 minutes with a no-obligation cash offer.
    Estimated market value
    $756,100