THE WALNUT "A" PLAN- Welcome to the Walnut A plan! This all-brick home offers 4 bedrooms, 2 bathrooms, and a dedicated office. The open floor plan features a spacious kitchen with a large island, pantry, and solid surface countertops found throughout the home. Luxury vinyl plank flooring enhances the main living areas, while carpet adds comfort to the bedrooms. The spacious primary suite includes a private en suite bathroom. Covered front and back porches provide inviting spaces to relax and enjoy the outdoors. Sod and irrigation in front, sides and 10 ft off back of home. Completion date is 12/21/26.
Active
$369,886
221 Brook Hollow Ct, Kathleen, GA 31047
4beds
1,978sqft
Single Family Residence
Built in 2026
0.27 Acres Lot
$-- Zestimate®
$187/sqft
$30/mo HOA
What's special
All-brick homeSpacious primary suiteLarge islandOpen floor planDedicated officePrivate en suite bathroomSpacious kitchen
- 7 days
- 41
- 3
Zillow last checked:
Listing updated:
Listed by:
Anisa L Driggers 478-256-1064,
Driggers Team Real Estate,
Jason Lee 478-832-0388,
Driggers Team Real Estate
Source: GAMLS,MLS#: 10856257
Facts & features
Interior
Bedrooms & bathrooms
- Bedrooms: 4
- Bathrooms: 2
- Full bathrooms: 2
- Main level bathrooms: 2
- Main level bedrooms: 4
Rooms
- Room types: Great Room, Office
Dining room
- Features: Dining Rm/Living Rm Combo
Kitchen
- Features: Breakfast Area, Kitchen Island, Pantry, Solid Surface Counters
Heating
- Central
Cooling
- Ceiling Fan(s), Central Air
Appliances
- Included: Dishwasher, Disposal, Microwave, Oven/Range (Combo), Stainless Steel Appliance(s)
- Laundry: In Hall
Features
- Double Vanity, Master On Main Level, Separate Shower, Split Bedroom Plan, Walk-In Closet(s)
- Flooring: Carpet, Other, Tile
- Windows: Double Pane Windows
- Basement: None
- Attic: Pull Down Stairs
- Number of fireplaces: 1
Interior area
- Total structure area: 1,978
- Total interior livable area: 1,978 sqft
- Finished area above ground: 1,978
- Finished area below ground: 0
Property
Parking
- Total spaces: 2
- Parking features: Attached, Garage, Garage Door Opener
- Has attached garage: Yes
Features
- Levels: One
- Stories: 1
- Patio & porch: Porch
Lot
- Size: 0.27 Acres
- Features: None
Details
- Parcel number: 00054B 113000
Construction
Type & style
- Home type: SingleFamily
- Architectural style: Brick 4 Side
- Property subtype: Single Family Residence
Materials
- Brick
- Foundation: Slab
- Roof: Composition
Condition
- Under Construction
- New construction: Yes
- Year built: 2026
Details
- Warranty included: Yes
Utilities & green energy
- Sewer: Public Sewer
- Water: Public
- Utilities for property: Cable Available, Electricity Available
Community & HOA
Community
- Features: Playground
- Subdivision: Woodlands of Houston
HOA
- Has HOA: Yes
- Services included: Maintenance Grounds
- HOA fee: $360 annually
Location
- Region: Kathleen
Financial & listing details
- Price per square foot: $187/sqft
- Annual tax amount: $5,178
- Date on market: 10/1/2026
- Cumulative days on market: 7 days
- Listing agreement: Exclusive Right To Sell
- Electric utility on property: Yes
Estimated market value
Not available
Estimated sales range
Not available
Not available
Price history
| Date | Event | Price |
|---|---|---|
| 10/1/2026 | Listed for sale | $369,886$187/sqft |
Source: CGMLS #266018 Report a problem | ||
Public tax history
Tax history is unavailable.
Monthly payment
Est. payment
Payment breakdown
Explore the cost of this home by adjusting the details. Changes won't be saved.Climate risks
Neighborhood: 31047
Nearby schools
Schools provided by the listing agent
- Elementary: Matt Arthur
- Middle: Bonaire
- High: Veterans
Source: GAMLS. This data may not be complete. We recommend contacting the local school district to confirm school assignments for this home.
- $389,5214 bd2 ba2k sqft223 Brook Hollow Ct, Kathleen, GA 31047New Construction

- $389,9954 bd2 ba2k sqft220 Brook Hollow Ct, Kathleen, GA 31047New Construction
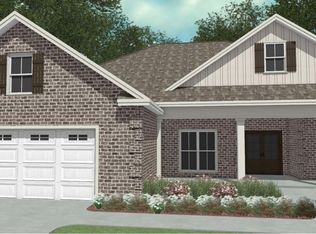
- $349,8774 bd2 ba1.8k sqft222 Brook Hollow Ct, Kathleen, GA 31047New Construction

- $416,5005 bd3 ba2.3k sqft207 Brook Hollow Ct, Kathleen, GA 31047Off Market

Similar homes
- $--4 bd3 ba2.4k sqft405 Rolling Acres Dr, Kathleen, GA 31047Auction
 Auction.com 2
 - from $369,9544 bd2 ba1.9k sqftThe Willow A Plan, The Woodlands of Houston, Kathleen, GA 31047New Construction
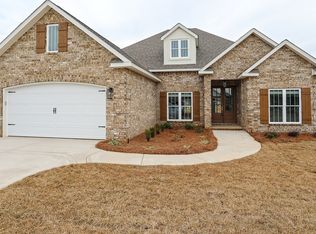 Driggers Construction, LLC
 - $389,5214 bd2 ba2k sqft223 Brook Hollow Ct, Kathleen, GA 31047Active
 MLS ID #10856240, Anisa L Driggers, Driggers Team Real Estate. GAMLS
 - $365,0004 bd2 ba1.9k sqft105 Rolling Meadow Way, Kathleen, GA 31047Active
 MLS ID #10868393, Teresa Attaway, MF Real Estate Firm. GAMLS
 - $369,9544 bd2 ba1.9k sqft142 Woodwinds Ct, Kathleen, GA 31047ActiveMLS ID #10763342, Anisa L Driggers, Driggers Team Real Estate. GAMLS
- $389,9954 bd2 ba2k sqft220 Brook Hollow Ct, Kathleen, GA 31047ActiveMLS ID #10847439, Anisa L Driggers, Driggers Team Real Estate. GAMLS
- $349,8774 bd2 ba1.8k sqft222 Brook Hollow Ct, Kathleen, GA 31047ActiveMLS ID #10847437, Anisa L Driggers, Driggers Team Real Estate. GAMLS
