Skip main navigation
Off market
  • $497,100

    221 Buckhead Ln, Douglassville, PA 19518

    4beds
    2,952sqft
    SingleFamily
    Built in 2007
    10,454 Square Feet Lot
    $497,100 Zestimate®
    $168/sqft
    $3,286 Estimated rent

    Home value

    $497,100

    $472,000 - $522,000

    $3,286/mo

    Zestimate® history
    Loading
    Loading...

    Owner options

    List your home for rent

    $3,286/mo

    Rent Zestimate®

    Find your next renter with Zillow Rental Manager. Plus, with online applications, you can quickly screen prospective tenants – for free.

    Learn more

    $3,286/mo

    Rent Zestimate®

    Refinance and save

    $3,345/mo

    Est. payment

    Refinancing to a lower rate could help reduce your monthly payments and save thousands over the life of the loan.

    See today's rates

    $3,345/mo

    Est. payment

    Explore your selling options

    Work with a Zillow partner agent

    Leverage their expertise and Zillow's premium Showcase listings to get your home seen by more buyers.

    Get started

    List with your own agent

    Get your home in front of millions of buyers by listing it on Zillow.

    Learn how to do it

    Sell it yourself

    Take full control of how buyers see your home on Zillow by listing For Sale by Owner (FSBO).

    List your home

    What's special

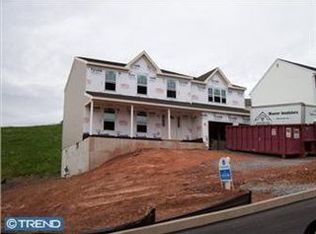
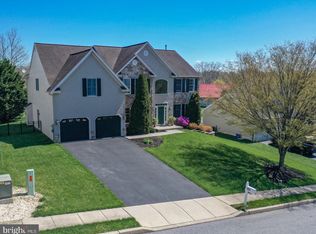
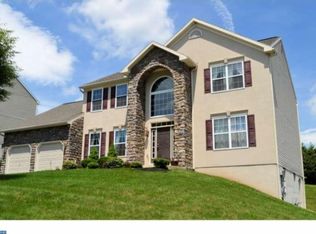
    Pride of ownership shines throughout this Amity Township two story home in the Sunset Knoll Development. Outside you will notice the professionally landscaped grounds including the wall in the garden. Come inside and you are greeted with a two story foyer with open stairs and hardwood flooring. To your right is a formal living room with built ins to display some of your favorite things. To the left of the foyer are double glass doors leading to the formal dining room. Hardwood floors, crown molding and shadowboxing on walls completes this beautiful space. Eat in kitchen shows off its granite counter tops, tile back splash, stainless steel appliances and wood floors. Two pantry closets are perfect for all of your storage needs. Off the kitchen is a mud room/laundry room accessing the attached two car garage and exit to the backyard. The family room flows from the kitchen including a gas fireplace to keep warm during these chilly days and nights. A half bath completes the first floor. Upstairs the main bedroom is its own oasis with a sitting area, walk in closet, crown molding and ceiling fan. Do not forget about the master bathroom including a stall shower and soaking tub. Three other bedrooms along with an updated full bathroom completes the upper level. Walkout basement can be finished for additional living space. Enjoy the pictures and video tour of this beautiful home.

    This property is not currently displayed as for sale or rent on Zillow. This may be different from what's on other websites or public sources.
    Facts & features

    Interior

    Bedrooms & bathrooms
    • Bedrooms: 4
    • Bathrooms: 3
    • Full bathrooms: 2
    • 1/2 bathrooms: 1
    Heating
    • Forced air
    Cooling
    • Central
    Appliances
    • Included: Microwave, Refrigerator
    Features
    • Upgraded Countertops, Floor Plan - Open, Window Treatments, Master Bath(s), Crown Moldings, Built-Ins, Chair Railings, Wainscotting, CeilngFan(s), Dining Area, Kitchen - Eat-In, Family Room Off Kitchen, Kitchen - Island, Stall Shower, Carpet, Pantry
    • Flooring: Carpet, Hardwood
    Interior area
    • Total interior livable area: 2,952 sqft

    Property

    Parking
    • Parking features: Garage - Attached
    Features
    • Exterior features: Other
    Lot
    • Size: 10,454 Square Feet
    Details
    • Parcel number: 24536506492726

    Construction

    Type & style
    • Home type: SingleFamily
    • Architectural style: Traditional
    Materials
    • steel
    Condition
    • Year built: 2007

    Community & HOA

    HOA
    • Has HOA: Yes
    • HOA fee: $15 monthly
    Location
    • Region: Douglassville

    Financial & listing details

    • Price per square foot: $168/sqft
    • Tax assessed value: $179,800
    • Annual tax amount: $8,326

    Price history

    DateEventPrice
    3/19/2019Sold$300,000$102/sqft
    Source: Public Record Report a problem
    12/27/2018Pending sale$300,000$102/sqft
    Source: RE/MAX 440-Skippack #PABK199172 Report a problem
    12/26/2018Price change$300,000+0.3%$102/sqft
    Source: RE/MAX 440-Skippack #PABK199172 Report a problem
    12/13/2018Listed for sale$299,000+13.2%$101/sqft
    Source: RE/MAX 440-Skippack #PABK199172 Report a problem
    8/30/2007Sold$264,024$89/sqft
    Source: Public Record Report a problem

    Public tax history

    YearProperty taxesTax assessment
    2025$8,326 +3.8%$179,800
    2024$8,022 +2.1%$179,800
    2023$7,858 +1.3%$179,800
    2022$7,757 +2.6%$179,800
    2021$7,559 $179,800
    2020$7,559 +1.8%$179,800
    2019$7,424 +2.1%$179,800
    2018$7,274 +2.4%$179,800
    2017$7,106 +332.6%$179,800
    2016$1,643 $179,800
    2015$1,643 $179,800
    2014-- $179,800
    2013-- $179,800
    2012-- $179,800
    2011-- $179,800
    2010-- $179,800
    2009-- $179,800
    2008-- $179,800
    Find assessor info on the county website

    Neighborhood: 19518

    Nearby schools

    GreatSchools rating
    Schools provided by the listing agent
    • Elementary: Amity Intrmd Center
    • Middle: Daniel Boone Area
    • High: Daniel Boone Area
    • District: Daniel Boone Area

    Source: The MLS. This data may not be complete. We recommend contacting the local school district to confirm school assignments for this home.

    Get a cash offer in 3 minutes
    Find out how much your home could sell for in as little as 3 minutes with a no-obligation cash offer.
    Estimated market value
    $497,100
    Get a cash offer in 3 minutes
    Find out how much your home could sell for in as little as 3 minutes with a no-obligation cash offer.
    Estimated market value
    $497,100