Skip main navigation
Sold for $350,000
  • $350,000

    221 Burt St, Tecumseh, MI 49286

    3beds
    2,484sqft
    Single Family Residence
    Built in 1989
    9,583 Square Feet Lot
    $357,100 Zestimate®
    $141/sqft
    $2,902 Estimated rent

    Home value

    $357,100

    $311,000 - $411,000

    $2,902/mo

    Zestimate® history
    Loading
    Loading...

    Owner options

    List your home for rent

    $2,902/mo

    Rent Zestimate®

    Find your next renter with Zillow Rental Manager. Plus, with online applications, you can quickly screen prospective tenants – for free.

    Learn more

    $2,902/mo

    Rent Zestimate®

    Refinance and save

    $2,383/mo

    Est. payment

    Refinancing to a lower rate could help reduce your monthly payments and save thousands over the life of the loan.

    See today's rates

    $2,383/mo

    Est. payment

    Explore your selling options

    Work with a Zillow partner agent

    Leverage their expertise and Zillow's premium Showcase listings to get your home seen by more buyers.

    Get started

    List with your own agent

    Get your home in front of millions of buyers by listing it on Zillow.

    Learn how to do it

    Sell it yourself

    Take full control of how buyers see your home on Zillow by listing For Sale by Owner (FSBO).

    List your home

    What's special

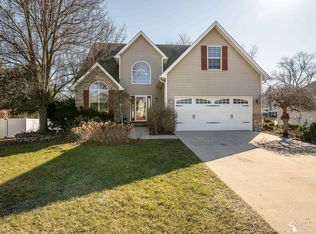
    Pride of Ownership in this Northside Tecumseh Home! Almost 1,900 SF with 3 bedrooms, 2.5 baths, finished basement, 2-car attached garage, and additional 26x26 garage! From the covered front porch, enter to a generous living room with a cathedral ceiling, natural fireplace, 2nd dining area, and gleaming wood floors. The kitchen features an abundance of cabinets and counter space including a snack bar that adjoins the family room/dining area with access to the year-round new addition sunroom (just 3 years new)…a perfect design for entertaining! Upstairs is the primary suite with full bath and walk-in closet plus 2 additional bedrooms and a second full bath. Still need more living space? There’s also a finished recreation room in the full basement. The attached 2 car garage is supplemented by the 26 x 26 garage featuring attic storage, 200 amp electric, heat, window air conditioner, garage door opener, and 220, 240, and 110 plugs. Additional highlights include a fenced rear yard, shed, central vacuum, underground sprinkler system, and 1st floor laundry room. Located across from Indian Crossing Trail Park, and just minutes to popular Downtown Tecumseh!

    Zillow last checked:

    Listing updated:

    Listed by:

    Kay Buenaflor Prong 517-403-3390,

    Howard Hanna Real Estate Services-Tecumseh,

    Barbara Schrader 517-673-6287,

    Howard Hanna Real Estate Services-Tecumseh

    Bought with:

    Brian Commer, 6506048435

    Match Realty

    Source: MiRealSource,MLS#: 50179046MLS LogoOriginating MLS: Lenawee County Association of REALTORS

    Facts & features

    Interior

    Bedrooms & bathrooms
    • Bedrooms: 3
    • Bathrooms: 3
    • Full bathrooms: 2
    • 1/2 bathrooms: 1
    Rooms
    • Room types: Entry, Family Room, Laundry, Living Room, Sun/Florida Room, Utility/Laundry Room, Workshop, Master Bedroom, Master Bathroom, First Flr Lavatory, Breakfast Nook/Room, Dining "L"
    Bedroom 1
    • Features: Carpet
    • Level: Second
    • Area: 224
    • Dimensions: 16 x 14
    Bedroom 2
    • Features: Carpet
    • Level: Second
    • Area: 132
    • Dimensions: 12 x 11
    Bedroom 3
    • Features: Carpet
    • Level: Second
    • Area: 120
    • Dimensions: 12 x 10
    Bathroom 1
    • Features: Ceramic
    • Level: Second
    • Area: 56
    • Dimensions: 8 x 7
    Bathroom 2
    • Features: Ceramic
    • Level: Second
    • Area: 40
    • Dimensions: 8 x 5
    Dining room
    • Features: Wood
    • Level: Main
    • Area: 216
    • Dimensions: 18 x 12
    Family room
    • Features: Carpet
    • Level: Basement
    • Area: 512
    • Dimensions: 32 x 16
    Kitchen
    • Features: Wood
    • Level: Main
    • Area: 120
    • Dimensions: 12 x 10
    Living room
    • Features: Wood
    • Level: Main
    • Area: 462
    • Dimensions: 33 x 14
    Heating
    • Forced Air, Natural Gas
    Cooling
    • Ceiling Fan(s), Central Air
    Appliances
    • Included: Dishwasher, Dryer, Microwave, Range/Oven, Washer, Water Softener Owned, Gas Water Heater
    • Laundry: First Floor Laundry, Laundry Room, Main Level
    Features
    • Walk-In Closet(s)
    • Flooring: Ceramic Tile, Hardwood, Carpet, Wood
    • Windows: Window Treatments
    • Basement: Partially Finished,Concrete,Sump Pump
    • Number of fireplaces: 1
    • Fireplace features: Living Room, Natural Fireplace
    Interior area
    • Total structure area: 2,856
    • Total interior livable area: 2,484 sqft
    • Finished area above ground: 1,884
    • Finished area below ground: 600

    Property

    Parking
    • Total spaces: 4
    • Parking features: 3 or More Spaces, Garage, Driveway, Attached, Electric in Garage, Garage Door Opener
    • Attached garage spaces: 4
    Features
    • Levels: Two
    • Stories: 2
    • Patio & porch: Deck, Porch
    • Exterior features: Lawn Sprinkler, Street Lights
    • Fencing: Fenced
    • Waterfront features: None
    • Body of water: None
    • Frontage type: Road
    • Frontage length: 80
    Lot
    • Size: 9,583 Square Feet
    • Dimensions: 80 x 150
    • Features: Sidewalks, City Lot
    Details
    • Additional structures: Shed(s), Second Garage
    • Parcel number: XT0435012100
    • Zoning description: Residential
    • Special conditions: Private

    Construction

    Type & style
    • Home type: SingleFamily
    • Architectural style: Cape Cod
    • Property subtype: Single Family Residence
    Materials
    • Vinyl Siding
    • Foundation: Basement, Concrete Perimeter
    Condition
    • Year built: 1989

    Utilities & green energy

    • Electric: 220 Volts in Workshop
    • Sewer: Public Sanitary
    • Water: Public
    • Utilities for property: Cable/Internet Avail., DSL Available, Cable Available, Internet DSL Available

    Community & HOA

    Community
    • Subdivision: Goodacre Gardens
    HOA
    • Has HOA: No
    Location
    • Region: Tecumseh

    Financial & listing details

    • Price per square foot: $141/sqft
    • Tax assessed value: $328,328
    • Annual tax amount: $5,304
    • Date on market: 6/20/2025
    • Cumulative days on market: 36 days
    • Listing agreement: Exclusive Right To Sell
    • Listing terms: Cash,Conventional,FHA,VA Loan,USDA Loan,MIStateHsDevAuthority
    • Road surface type: Paved

    Price history

    DateEventPrice
    8/4/2026Listing removed$2,895$1/sqft
    Source: Zillow Rentals Report a problem
    7/14/2026Price change$2,895-6.6%$1/sqft
    Source: Zillow Rentals Report a problem
    7/7/2026Listed for rent$3,100$1/sqft
    Source: Zillow Rentals Report a problem
    7/29/2025Sold$350,000-2.8%$141/sqft
    Source: MiRealSource #50179046 Report a problem
    7/25/2025Pending sale$359,900$145/sqft
    Source: MiRealSource #50179046 Report a problem
    7/7/2025Contingent$359,900$145/sqft
    Source: MiRealSource #50179046 Report a problem
    6/30/2025Price change$359,900-5.3%$145/sqft
    Source: MiRealSource #50179046 Report a problem
    6/20/2025Listed for sale$379,900+65.9%$153/sqft
    Source: MiRealSource #50179046 Report a problem
    4/9/2020Sold$229,000+1.8%$92/sqft
    Source: MiRealSource #50006417 Report a problem
    4/2/2020Pending sale$224,900$91/sqft
    Source: Howard Hanna - Tecumseh #50006417 Report a problem
    2/23/2020Listed for sale$224,900+60.6%$91/sqft
    Source: Howard Hanna Real Estate Services-Tecumseh #50006417 Report a problem
    2/21/2012Sold$140,000+0.1%$56/sqft
    Source: Public Record Report a problem
    9/27/2011Listed for sale$139,900-2.8%$56/sqft
    Source: Edward Surovell Realtors #20004279 Report a problem
    7/2/2009Sold$144,000$58/sqft
    Source: Public Record Report a problem

    Public tax history

    YearProperty taxesTax assessment
    2025$15,816 +102.5%$164,164 +6.2%
    2024$7,810 +64.3%$154,529 +0.9%
    2023$4,753 $153,198 +10.8%
    2022-- $138,240 +21.6%
    2021$3,953 $113,668 -0.6%
    2020$3,953 $114,309 +21.5%
    2019$3,953 +8%$94,100 +11.4%
    2017$3,661 $84,500 +1.9%
    2016$3,661 +0.2%$82,900 +4.5%
    2014$3,654 $79,300 -0.1%
    2012-- $79,400 -6%
    2011-- $84,500 -5.9%
    2010-- $89,800 -12.8%
    2009-- $103,000 +22.9%
    2008-- $83,800 -26.2%
    2006-- $113,600 +0.3%
    2005-- $113,300 -4.5%
    2004-- $118,600
    2002-- $118,600 +4.4%
    2001-- $113,600 +7.7%
    2000-- $105,500
    Find assessor info on the county website

    Neighborhood: 49286

    Nearby schools

    GreatSchools rating
    Schools provided by the listing agent
    • District: Tecumseh Public Schools

    Source: MiRealSource. This data may not be complete. We recommend contacting the local school district to confirm school assignments for this home.

    Get a cash offer in 3 minutes
    Find out how much your home could sell for in as little as 3 minutes with a no-obligation cash offer.
    Estimated market value
    $357,100
    Get a cash offer in 3 minutes
    Find out how much your home could sell for in as little as 3 minutes with a no-obligation cash offer.
    Estimated market value
    $357,100