Skip main navigation
Sold for $785,000
  • $785,000

    221 Buxtons Way, Freeport, FL 32439

    4beds
    2,829sqft
    Single Family Residence
    Built in 2019
    0.32 Acres Lot
    $780,600 Zestimate®
    $277/sqft
    $3,736 Estimated rent

    Home value

    $780,600

    $710,000 - $859,000

    $3,736/mo

    Zestimate® history
    Loading
    Loading...

    Owner options

    List your home for rent

    $3,736/mo

    Rent Zestimate®

    Find your next renter with Zillow Rental Manager. Plus, with online applications, you can quickly screen prospective tenants – for free.

    Learn more

    $3,736/mo

    Rent Zestimate®

    Refinance and save

    $4,778/mo

    Est. payment

    Refinancing to a lower rate could help reduce your monthly payments and save thousands over the life of the loan.

    See today's rates

    $4,778/mo

    Est. payment

    Explore your selling options

    Work with a Zillow partner agent

    Leverage their expertise and Zillow's premium Showcase listings to get your home seen by more buyers.

    Get started

    List with your own agent

    Get your home in front of millions of buyers by listing it on Zillow.

    Learn how to do it

    Sell it yourself

    Take full control of how buyers see your home on Zillow by listing For Sale by Owner (FSBO).

    List your home

    What's special

    Cozy gas fireplaceSpacious bedroomsGas stoveGranite countertopsHigh ceilingsPlenty of storageGourmet kitchen
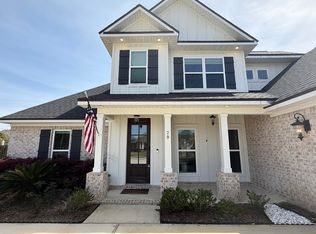
    Welcome to 221 Buxtons Way in the highly sought-after Buxton's Mill neighborhood of Hammock Bay. Built by Truland Homes, this home is filled with high-end finishes and thoughtful upgrades, offering both luxury and functionality. Step outside to the screened-in patio overlooking the heated saltwater gunite pool and spa — the perfect retreat for year-round relaxation. Inside, enjoy high ceilings, crown molding, upgraded light fixtures & ceiling fans, hardwood floors, and a cozy gas fireplace. The gourmet kitchen features a gas stove and granite countertops. Practical upgrades make this home as reliable as it is beautiful, including a 24kw generator Additional features include spacious bedrooms, well-appointed bathrooms, and plenty of storage. Every detail has been carefully selected to enhance both style and functionality. Hammock Bay is a master-planned, bayfront community in Freeport, Florida that combines natural beauty with resort-style living. Just minutes from the white-sand beaches of the Emerald Coast, Hammock Bay offers an unmatched lifestyle where comfort, convenience, and community come together. At the heart of Hammock Bay are three impressive clubhouses, each designed to bring neighbors together while offering distinct spaces for entertainment, gatherings, and recreation. The Lake Club spans 6,000 square feet and features multipurpose rooms, a catering kitchen, and spaces for community events. Residents also enjoy two fully equipped fitness centers, complete with modern equipment and wellness-focused amenities, making it easy to stay active year-round. Outdoor living is celebrated with multiple pools, including a zero-entry resort-style pool and a lap/play pool, perfect for both relaxation and exercise. A private movie theater, sports courts for tennis, pickleball, and basketball, and a 60-acre sports and recreation park ensure that every member of the family has something to enjoy. For those who love the water, The Bay Club offers a stunning bayfront clubhouse and a 500-foot dock stretching out into the Choctawhatchee Bay  a perfect place to take in breathtaking sunsets. Nature is woven throughout Hammock Bay with over 10 miles of sidewalks, walking paths, and biking trails meandering through scenic preserves and beautifully landscaped green spaces. Pet lovers appreciate the dedicated Canine Commons dog park, while families enjoy playgrounds, open spaces, and year-round community events such as concerts, farmers markets, movie nights, and wellness classes. With high-speed fiber-optic internet and modern infrastructure, Hammock Bay offers all the conveniences of today's technology while maintaining the charm and warmth of a small-town community. It's more than a neighborhood  it's a lifestyle designed for connection, relaxation, and everyday enjoyment. 221 Buxtons Way is more than just a home  it's a lifestyle. Schedule your private showing today to experience all this property has to offer.

    Zillow last checked:

    Listing updated:

    Listed by:

    Julie Pruitt-Gann 903-293-5821,

    Real Broker LLC,

    Richard E Gann 205-412-2687,

    Real Broker LLC

    Bought with:

    Nichole P Causton, 3366389

    Go Coastal Realty LLC

    Source: ECAOR,MLS#: 984633MLS Logo

    Facts & features

    Interior

    Bedrooms & bathrooms
    • Bedrooms: 4
    • Bathrooms: 3
    • Full bathrooms: 3
    Primary bedroom
    • Level: First
    • Area: 238 Square Feet
    • Dimensions: 17 x 14
    Bedroom
    • Level: First
    • Area: 180 Square Feet
    • Dimensions: 15 x 12
    Bedroom
    • Level: Second
    • Area: 154 Square Feet
    • Dimensions: 14 x 11
    Bedroom
    • Level: Second
    • Area: 72 Square Feet
    • Dimensions: 12 x 6
    Primary bathroom
    • Level: First
    • Area: 72 Square Feet
    • Dimensions: 9 x 8
    Breakfast room
    • Level: First
    • Area: 143 Square Feet
    • Dimensions: 13 x 11
    Dining room
    • Level: First
    • Area: 154 Square Feet
    • Dimensions: 14 x 11
    Family room
    • Level: First
    • Area: 342 Square Feet
    • Dimensions: 18 x 19
    Heating
    • Heat High Efficiency
    Cooling
    • Ceiling Fan(s)
    Appliances
    • Included: Cooktop, Dishwasher, Disposal, Microwave, Gas Water Heater
    • Laundry: Washer/Dryer Hookup
    Features
    • Breakfast Bar, Cathedral Ceiling(s), Crown Molding, Vaulted Ceiling(s), Kitchen Island, Recessed Lighting, Pantry, Split Bedroom
    • Flooring: Hardwood, Tile, Carpet
    • Windows: Window Treatments
    • Attic: Pull Down Stairs
    • Has fireplace: Yes
    • Fireplace features: Gas
    • Common walls with other units/homes: No Common Walls
    Interior area
    • Total structure area: 2,829
    • Total interior livable area: 2,829 sqft

    Property

    Parking
    • Total spaces: 2
    • Parking features: Garage Door Opener, Garage
    • Attached garage spaces: 2
    Features
    • Stories: 2
    • Patio & porch: Covered, Porch, Screened
    • Exterior features: Private Yard, Lawn Pump, Sprinkler System, Rain Gutters
    • Has private pool: Yes
    • Pool features: In Ground, Gunite
    • Fencing: Privacy
    Lot
    • Size: 0.32 Acres
    • Dimensions: 70 x 130
    Details
    • Parcel number: 181S19232100000670
    • Zoning description: Resid Single Family

    Construction

    Type & style
    • Home type: SingleFamily
    • Architectural style: Craftsman
    • Property subtype: Single Family Residence
    Materials
    • Brick, Trim Wood
    • Foundation: Slab
    • Roof: Shake
    Condition
    • Construction Complete
    • New construction: No
    • Year built: 2019

    Utilities & green energy

    • Water: Public

    Community & neighborhood

    Security
    • Security features: Smoke Detector(s)
    Community
    • Community features: BBQ Pit/Grill, Community Room, Dock, Fitness Center, Fishing, Pavillion/Gazebo, Picnic Area, Playground, Pool, TV Cable, Tennis Court(s), Pickleball
    Location
    • Region: Freeport
    • Subdivision: HAMMOCK BAY

    Price history

    DateEventPrice
    11/21/2025Sold$785,000-1.8%$277/sqft
    Source: ECAOR #984633 Report a problem
    10/3/2025Pending sale$799,000$282/sqft
    Source: ECAOR #984633 Report a problem
    9/4/2025Listed for sale$799,000+3.1%$282/sqft
    Source: ECAOR #984633 Report a problem
    6/15/2023Sold$775,000-1.8%$274/sqft
    Source: ECAOR #922591 Report a problem
    5/12/2023Pending sale$789,000$279/sqft
    Source: ECAOR #922591 Report a problem
    5/12/2023Listed for sale$789,000+76.9%$279/sqft
    Source: ECAOR #922591 Report a problem
    9/27/2019Sold$445,900$158/sqft
    Source: Public Record Report a problem

    Public tax history

    YearProperty taxesTax assessment
    2025$5,750 -1.2%$494,826 +2.9%
    2024$5,819 +10.1%$480,880 +9%
    2023$5,286 +5.3%$441,246 +3%
    2022$5,020 +18.5%$428,394 +20.1%
    2021$4,235 +1.1%$356,574 +1.4%
    2020$4,191 +730.4%$351,651 +835.2%
    2019$505 $37,600

    Find assessor info on the county website

    Neighborhood: 32439

    Nearby schools

    GreatSchools rating
    Schools provided by the listing agent
    • Elementary: Freeport
    • Middle: Freeport
    • High: Freeport

    Source: ECAOR. This data may not be complete. We recommend contacting the local school district to confirm school assignments for this home.

    Get pre-qualified for a loan
    At Zillow Home Loans, we can pre-qualify you in as little as 5 minutes with no impact to your credit score.

    An equal housing lender. NMLS #10287.

    Sell for more on Zillow
    Get a Zillow Showcase℠ listing at no additional cost and you could sell for .
    $780,600
    2% more
    +$15,612
    With Zillow Showcase(estimated)
    $796,212