Centrally located close to I-20 and Bobby Jones. Move in ready condo with the extra bedroom everyone is looking for. Priced right. Get to it first before everyone else. Perfect investment or the perfect condo everyone wants.
Sold for $175,000
$175,000
221 Caldwell Cirlce Circle, Augusta, GA
3beds
1,164sqft
Townhouse
Built in 2000
3,049 Square Feet Lot
$188,700 Zestimate®
$150/sqft
$1,496 Estimated rent
Home value
$188,700
$179,000 - $198,000
$1,496/mo
Zestimate® history
Owner options
List your home for rent
$1,496/mo
Rent Zestimate®
Find your next renter with Zillow Rental Manager. Plus, with online applications, you can quickly screen prospective tenants – for free.
$1,496/mo
Rent Zestimate®
Refinance and save
$1,354/mo
Est. payment
Refinancing to a lower rate could help reduce your monthly payments and save thousands over the life of the loan.
$1,354/mo
Est. payment
Explore your selling options
Work with a Zillow partner agent
Leverage their expertise and Zillow's premium Showcase listings to get your home seen by more buyers.
Get startedList with your own agent
Get your home in front of millions of buyers by listing it on Zillow.
Learn how to do itSell it yourself
Take full control of how buyers see your home on Zillow by listing For Sale by Owner (FSBO).
List your homeWhat's special
Zillow last checked:
Listing updated:
Listed by:
Ryan Widener 702-239-4900,
Auben Realty, LLC
Bought with:
Andrew Prescott, 404544
RE/MAX Reinvented
Source: Hive MLS,MLS#: 98177026 Originating MLS: REALTORS® of Greater Augusta
Originating MLS: REALTORS® of Greater AugustaFacts & features
Interior
Bedrooms & bathrooms
- Bedrooms: 3
- Bathrooms: 2
- Full bathrooms: 2
Rooms
- Room types: Living Room, Bedroom 2, Bedroom 3, Master Bedroom, Laundry
Primary bedroom
- Level: Main
- Dimensions: 12 x 12
Bedroom 2
- Level: Main
- Dimensions: 11 x 11
Bedroom 3
- Level: Main
- Dimensions: 10 x 12
Kitchen
- Level: Main
- Dimensions: 8 x 12
Laundry
- Level: Main
- Dimensions: 8 x 8
Living room
- Level: Main
- Dimensions: 14 x 22
Heating
- Fireplace(s), Forced Air
Cooling
- Central Air, Ceiling Fan(s)
Appliances
- Included: Refrigerator, Range, Dishwasher
Features
- Blinds/Shades, Eat-in Kitchen
- Flooring: LVT/LVP, Carpet, Laminate
- Windows: Thermal Windows
- Basement: None
- Attic: Scuttle
Interior area
- Total structure area: 1,164
- Total interior livable area: 1,164 sqft
Property
Parking
- Parking features: Other, Parking Pad
Features
- Levels: One
- Patio & porch: Patio
- Fencing: Privacy
Lot
- Size: 3,049 Square Feet
- Dimensions: 26.23 x 96.25
- Features: See Remarks
Construction
Type & style
- Home type: Townhouse
- Property subtype: Townhouse
Materials
- Vinyl Siding
Condition
- New construction: No
- Year built: 2000
Utilities & green energy
- Sewer: Public Sewer
- Water: Public
- Utilities for property: Cable Available
Community & HOA
Community
- Subdivision: Whitney Place
HOA
- Has HOA: Yes
- Amenities included: Street Lights
- HOA fee: $200 annually
Location
- Region: Augusta
Financial & listing details
- Price per square foot: $150/sqft
- Date on market: 8/12/2023
- Listing agreement: Exclusive Right To Sell
- Listing terms: Conventional,FHA,VA Loan
Price history
| Date | Event | Price |
|---|---|---|
| 9/22/2023 | Sold | $175,000$150/sqft |
Source:  Hive MLS #98177026 Report a problem Hive MLS #98177026 Report a problem | ||
Public tax history
Tax history is unavailable.
Neighborhood: Belair
Nearby homes
- $175,0003 bd2 ba1.1k sqft221 Caldwell Cir, Augusta, GA 30909Sold
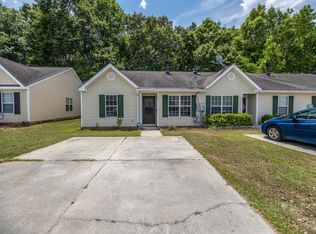
- $178,4003 bd2 ba1.1k sqft223 Caldwell Cir, Augusta, GA 30909Off Market
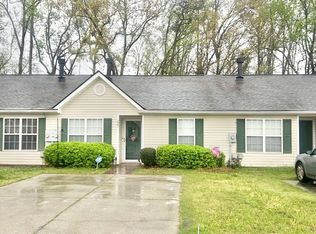
- $180,3002 bd2 ba1.1k sqft219 Caldwell Cir, Augusta, GA 30909Off Market
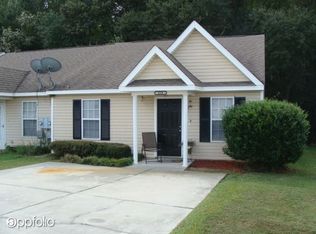
- $173,8003 bd2 ba1.1k sqft225 Caldwell Cir, Augusta, GA 30909Off Market
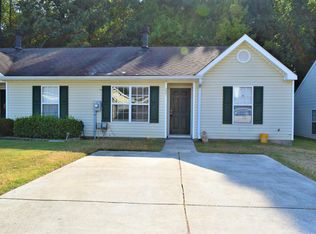
- $170,2002 bd2 ba1k sqft217 Caldwell Cir, Augusta, GA 30909Off Market
- $213,0003 bd3 ba1.5k sqft226 Caldwell Cir, Augusta, GA 30919Off Market
- $194,2003 bd3 ba1.5k sqft226 Caldwell Cir, Augusta, GA 30919Off Market
- $197,9003 bd3 ba1.5k sqft227 Caldwell Cir, Augusta, GA 30909Off Market
Nearby schools
GreatSchools rating
- 3/10Sue Reynolds Elementary SchoolGrades: PK-5Distance: 1.8 mi
- NALangford Middle SchoolGrades: 6-8Distance: 2.7 mi
- 3/10Academy of Richmond County High SchoolGrades: 9-12Distance: 4.9 mi
Schools provided by the listing agent
- Elementary: Sue Reynolds
- Middle: Langford
- High: Richmond Academy
Source: Hive MLS. This data may not be complete. We recommend contacting the local school district to confirm school assignments for this home.


Get pre-qualified for a loan
At Zillow Home Loans, we can pre-qualify you in as little as 5 minutes with no impact to your credit score.An equal housing lender. NMLS #10287.
- Georgia
- Richmond County
- Augusta
- 30919
- Belair
- 221 Caldwell Cirlce Circle
Nearby cities
Nearby neighborhoods
Nearby zip codes
Other Augusta Topics
