Skip main navigation
Off market
  • $220,800

    221 Calloway Ln, Pelham, AL 35124

    2beds
    1,382sqft
    Townhouse
    Built in 2005
    43 Square Feet Lot
    $220,800 Zestimate®
    $160/sqft
    $1,620 Estimated rent

    Home value

    $220,800

    $210,000 - $232,000

    $1,620/mo

    Zestimate® history
    Loading
    Loading...

    Owner options

    List your home for rent

    $1,620/mo

    Rent Zestimate®

    Find your next renter with Zillow Rental Manager. Plus, with online applications, you can quickly screen prospective tenants – for free.

    Learn more

    $1,620/mo

    Rent Zestimate®

    Refinance and save

    $1,352/mo

    Est. payment

    Refinancing to a lower rate could help reduce your monthly payments and save thousands over the life of the loan.

    See today's rates

    $1,352/mo

    Est. payment

    Explore your selling options

    Work with a Zillow partner agent

    Leverage their expertise and Zillow's premium Showcase listings to get your home seen by more buyers.

    Get started

    List with your own agent

    Get your home in front of millions of buyers by listing it on Zillow.

    Learn how to do it

    Sell it yourself

    Take full control of how buyers see your home on Zillow by listing For Sale by Owner (FSBO).

    List your home

    What's special

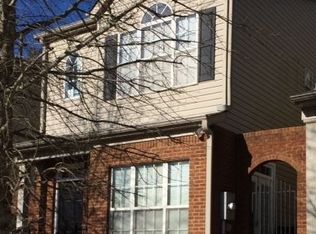
    Conveniently located only minutes from I65, Hwy 31, Pelham's new library, Rec Center and schools, this ADORABLE TOWNHOUSE is tucked away in cozy Calloway Cove community. This DETACHED - no connected roofs and no connected/shared walls - town home has 2 bedrooms and 2.5 baths and is an END UNIT! Built in 2005, these are just a few of it's features: gas fireplace, RECESSED lighting, ARCHED doorways, quaint PEBBLED pathway along the side of the home that takes you to the PRIVATE patio with storage room. The kitchen offers beautiful TILE flooring and BACKSPLASH, along with BLACK appliances and tons of natural light. Upstairs in the Master Bedroom, you have TREY ceilings and FRENCH doors that lead you to your very own private balcony/deck. The second bedroom has its own bath and WALK-IN closet, also. Laundry room is conveniently placed in between the bedrooms. Noteworthy is the fact that this is the ONLY community of townhomes in Pelham or surrounding area with DETACHED units!

    This property is off market, which means it's not currently listed for sale or rent on Zillow. This may be different from what's available on other websites or public sources.

    Facts & features

    Interior

    Bedrooms & bathrooms
    • Bedrooms: 2
    • Bathrooms: 3
    • Full bathrooms: 2
    • 1/2 bathrooms: 1
    Heating
    • Forced air, Electric
    Cooling
    • Central
    Appliances
    • Included: Dishwasher, Garbage disposal, Microwave, Refrigerator
    • Laundry: Laundry Room, Washer Hookup, Electric Dryer Hookup, Upper Level
    Features
    • Recessed Lighting, Walk-In Closet(s), Laminate Counters, Soaking Tub, Crown Molding, Tray Ceiling(s), Bay Window, Tub/Shower Combo, Smooth Ceilings, Split Bedrooms
    • Flooring: Tile, Carpet, Hardwood
    • Windows: Bay Window(s)
    • Attic: Pull Down Stairs
    • Has fireplace: Yes
    • Fireplace features: Gas, Great Room, Ventless, Marble (FIREPL)
    Interior area
    • Structure area source: Per Tax Report
    • Total interior livable area: 1,382 sqft

    Property

    Features
    • Patio & porch: Covered, Covered (DECK)
    • Exterior features: Vinyl, Brick
    • Fencing: Fenced
    Lot
    • Size: 43 sqft
    Details
    • Parcel number: 136132006017000

    Construction

    Type & style
    • Home type: Townhouse
    Materials
    • Wood
    • Foundation: Slab
    • Roof: Asphalt
    Condition
    • Year built: 2005

    Utilities & green energy

    • Sewer: Connected
    • Water: Public
    Green energy
    • Energy efficient items: HVAC

    Community & neighborhood

    Location
    • Region: Pelham

    Other

    Other facts
    • WaterSource: Public
    • Flooring: Carpet, Tile, Hardwood
    • Appliances: Dishwasher, Refrigerator, Disposal, Microwave, Gas Water Heater, Stove-Electric
    • FireplaceYN: true
    • HeatingYN: true
    • CoolingYN: true
    • FoundationDetails: Slab
    • FireplaceFeatures: Gas, Great Room, Ventless, Marble (FIREPL)
    • FireplacesTotal: 1
    • ConstructionMaterials: Vinyl Siding, 1 Side Brick
    • Fencing: Fenced
    • GreenEnergyEfficient: HVAC
    • ParkingFeatures: Driveway, Parking (MLVL)
    • Cooling: Central Air
    • OpenParkingYN: true
    • InteriorFeatures: Recessed Lighting, Walk-In Closet(s), Laminate Counters, Soaking Tub, Crown Molding, Tray Ceiling(s), Bay Window, Tub/Shower Combo, Smooth Ceilings, Split Bedrooms
    • LaundryFeatures: Laundry Room, Washer Hookup, Electric Dryer Hookup, Upper Level
    • Heating: Central
    • PatioAndPorchFeatures: Covered, Covered (DECK)
    • Attic: Pull Down Stairs
    • RoomKitchenLevel: First
    • RoomMasterBedroomLevel: Second
    • WindowFeatures: Bay Window(s)
    • YearBuiltDetails: Existing
    • RoomMasterBathroomLevel: Second
    • Sewer: Connected
    • BuildingAreaSource: Per Tax Report
    • LivingAreaSource: Per Tax Report

    Price history

    DateEventPrice
    7/10/2019Sold$144,250-0.4%$104/sqft
    Source: GALMLS #851030 Report a problem
    7/10/2019Listed for sale$144,900$105/sqft
    Source: ERA King - Birmingham #851030 Report a problem
    6/10/2019Pending sale$144,900$105/sqft
    Source: ERA King - Birmingham #851030 Report a problem
    6/2/2019Listed for sale$144,900+10.2%$105/sqft
    Source: ERA King - Birmingham #851030 Report a problem
    3/26/2009Sold$131,500-2.5%$95/sqft
    Source: Public Record Report a problem
    12/6/2006Sold$134,900+11%$98/sqft
    Source: Public Record Report a problem
    3/1/2005Sold$121,500$88/sqft
    Source: Public Record Report a problem

    Public tax history

    YearProperty taxesTax assessment
    2025$1,122 +1%$20,060 +1%
    2024$1,111 +10%$19,860 +9.6%
    2023$1,010 +13.3%$18,120 +12.7%
    2022$892 +9.4%$16,080 +8.9%
    2021$815 +9.2%$14,760 +8.7%
    2020$747 -3.4%$13,580 +2%
    2019$773 $13,320 +5.5%
    2017$773 +7.6%$12,620 +3.4%
    2015$718 +6.4%$12,200 +4.8%
    2014$675 $11,640
    2013$675 $11,640
    2012$675 -8.2%$11,640 -8.2%
    2011$735 -2.2%$12,680 -2.2%
    2010$752 -50.4%$12,960 -50.4%
    2009$1,515 +123%$26,120 +110.3%
    2007$679 $12,420

    Find assessor info on the county website

    Neighborhood: 35124

    Nearby schools

    GreatSchools rating
    Schools provided by the listing agent
    • Elementary: PELHAM RIDGE
    • Middle: PELHAM PARK
    • High: PELHAM

    Source: The MLS. This data may not be complete. We recommend contacting the local school district to confirm school assignments for this home.

    Get a cash offer in 3 minutes
    Find out how much your home could sell for in as little as 3 minutes with a no-obligation cash offer.
    Estimated market value
    $220,800
    Get a cash offer in 3 minutes
    Find out how much your home could sell for in as little as 3 minutes with a no-obligation cash offer.
    Estimated market value
    $220,800