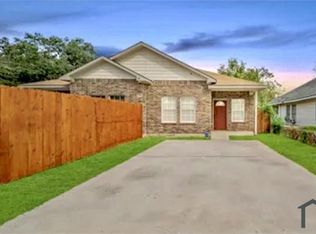
Welcome to 221 Calloway St, a remodeled single-story home offering 3 bedrooms and 2 full bathrooms. Originally a 2/1, this property was expanded and updated by the current owner, creating a functional open-concept layout with strong usability. Interior features include durable wood-look flooring, recessed lighting, modern ceiling fans, and a bright living area flowing into the kitchen and dining space. The kitchen offers ample cabinetry, generous counter space, and stainless steel appliances. Well-sized bedrooms and an efficient floor plan enhance long-term livability. Conveniently located just minutes outside the 610 Loop with easy access to major highways, downtown Houston, and employment centers. Priced under $200K, this home presents a strong value opportunity for homeowners and investors alike. Schedule your showing today! *Buyer to independently verify square footage, permits, and room dimensions*
For sale
$199,888
221 Calloway St, Houston, TX 77029
3beds
1,286sqft
Single Family Residence
Built in 1950
6,564 Square Feet Lot
$-- Zestimate®
$155/sqft
$-- HOA
What's special
Modern ceiling fansRecessed lightingStainless steel appliancesDurable wood-look flooringEfficient floor planGenerous counter spaceWell-sized bedrooms
- 166 days |
- 31 |
- 2 |
Zillow last checked:
Listing updated:
Listed by:
Billye Edwards TREC #0506749 469-444-9027,
Vylla Home
Source: HAR,MLS#: 65202960
Loading...
Facts & features
Interior
Bedrooms & bathrooms
- Bedrooms: 3
- Bathrooms: 2
- Full bathrooms: 2
Rooms
- Room types: Family Room
Primary bathroom
- Features: Primary Bath: Shower Only
Heating
- Electric
Cooling
- Electric
Appliances
- Included: Disposal, Electric Oven, Microwave, Electric Range, Dishwasher
- Laundry: Electric Dryer Hookup, Washer Hookup
Features
- All Bedrooms Down
Interior area
- Total structure area: 1,286
- Total interior livable area: 1,286 sqft
Property
Parking
- Parking features: No Garage
Features
- Stories: 1
Lot
- Size: 6,564 Square Feet
- Features: Subdivided, 0 Up To 1/4 Acre
Details
- Parcel number: 0700110250006
Construction
Type & style
- Home type: SingleFamily
- Architectural style: Traditional
- Property subtype: Single Family Residence
Materials
- Brick
- Foundation: Slab
- Roof: Composition
Condition
- New construction: No
- Year built: 1950
Utilities & green energy
- Sewer: Public Sewer
- Water: Public
Community & HOA
Community
- Subdivision: Clinton Park
Location
- Region: Houston
Financial & listing details
- Price per square foot: $155/sqft
- Tax assessed value: $228,253
- Annual tax amount: $4,776
- Date on market: 1/21/2026
Estimated market value
Not available
Estimated sales range
Not available
$1,637/mo
Price history
| Date | Event | Price |
|---|---|---|
| 1/21/2026 | Listed for sale | $199,888+401%$155/sqft |
Source: | ||
| 1/25/2018 | Listing removed | $39,900$31/sqft |
Source: The Listing Firm #49216833 Report a problem | ||
| 9/27/2017 | Listed for sale | $39,900$31/sqft |
Source: The Listing Firm #49216833 Report a problem | ||
| 7/26/2017 | Sold | -- |
Source: Public Record Report a problem | ||
Public tax history
| Year | Property taxes | Tax assessment |
|---|---|---|
| 2025 | $4,851 -1.3% | $228,253 -2.8% |
| 2024 | $4,915 +3.8% | $234,908 |
| 2023 | $4,733 -10.1% | $234,908 -1.8% |
| 2022 | $5,267 | $239,216 +35.3% |
| 2021 | -- | $176,776 +34.6% |
| 2020 | $3,150 +77% | $131,291 +78.6% |
| 2019 | $1,780 +201.8% | $73,502 +79.4% |
| 2018 | $590 | $40,964 |
| 2017 | $590 -33.4% | -- |
| 2016 | $885 -23.5% | $35,000 -29% |
| 2015 | $1,158 | $49,286 +9.5% |
| 2014 | $1,158 | $45,030 |
| 2013 | -- | $45,030 -3.4% |
| 2012 | -- | $46,625 |
| 2011 | -- | $46,625 |
| 2010 | -- | $46,625 |
| 2009 | -- | $46,625 -15.6% |
| 2008 | -- | $55,211 +2.2% |
| 2007 | -- | $54,026 +5.4% |
| 2006 | -- | $51,248 +7.3% |
| 2005 | -- | $47,740 +10% |
| 2004 | -- | $43,400 +6.9% |
| 2003 | -- | $40,600 +19.8% |
| 2002 | -- | $33,900 |
| 2001 | -- | $33,900 |
| 2000 | -- | $33,900 |
Find assessor info on the county website
Monthly payment
Est. payment$--/mo
Payment breakdown
Explore the cost of this home by adjusting the details. Changes won't be saved.All calculations are estimates and provided by Zillow, Inc. for informational purposes only. Actual amounts may vary.
HOA fees may include property taxes on listings classified as Co-Ops. Contact the listing agent and/or owner for fee details.
Mortgage interest rates are dependent on a number of factors, including credit score, down payment, and repayment length. Interest rate data provided by Zillow Group Marketplace, Inc. as of 1/1/1970 from various mortgage lenders with which we have lead or other similar arrangements; the Estimated Payment is an average of those rates.
See how much you could borrow to make a competitive offer.
Climate risks
Neighborhood: Clinton Park Tri-Community
Nearby schools
GreatSchools rating
- 4/10Pleasantville Elementary SchoolGrades: PK-5Distance: 1.7 mi
- 5/10Holland Middle SchoolGrades: 6-8Distance: 1.6 mi
- 3/10Furr High SchoolGrades: 9-12Distance: 2.6 mi
Schools provided by the listing agent
- Elementary: Pleasantville Elementary School
- Middle: Holland Middle School (Houston)
- High: Furr High School
Source: HAR. This data may not be complete. We recommend contacting the local school district to confirm school assignments for this home.
A local agent can set up tours, give advice and negotiate with sellers.
- Texas
- Harris County
- Houston
- 77029
- Clinton Park Tri-Community
- 221 Calloway St