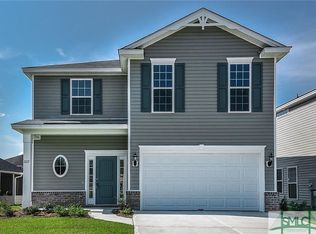
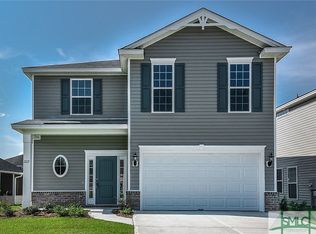
Well Loved home in centralized neighborhood. Close to schools and shopping. St. Helena floor plan. 4/2.5, 1,965 sq. ft. 2 story floor plan with all bedrooms up. Granite counter tops in kitchen with upgraded 42" uppers, tile backsplash and kitchen island. Upgraded LVT flooring in living areas. Tray ceiling in master bedroom. Marble counter tops in master bath and batH, marble shower in master with garden tub and dual vanities. 5.25" baseboards through out home. *Spray foam insulation.
This property is not currently displayed as for sale or rent on Zillow. This may be different from what's on other websites or public sources.