Picture perfect and showcasing incredible curb appeal, this stunning home sits on one of the largest lots in Gregg's Landing, on just over half an acre! With designer finishes and custom millwork throughout, this impressive home features arched doorways and a new roof installed in 2018. Upon entering, you will be greeted by remarkable hardwood flooring that leads you into the inviting two-story foyer with dual staircases. Here, you'll find a formal living room and a separate dining room on each side-ideal spaces for hosting family and friends. The captivating kitchen showcases granite counters, a stunning tile backsplash, a plethora of custom white 42" cabinets, and quality stainless-steel appliances, including a Samsung refrigerator, a Thermador double oven, a KitchenAid dishwasher, and a Thermador 6-burner cooktop and Thermador hood. Imagine preparing holiday meals, rolling out cookie dough, or enjoying a quick bite at the large island with breakfast bar seating. Savor your morning coffee in the sun-filled breakfast area or head outside to the expansive deck where you can admire the views of your backyard. Head back inside and step down to the family room, accented by a custom limestone wood-burning fireplace that provides an intimate setting; cozy up around the fire with a loved one while catching up on your favorite show. A first-floor den offers an excellent space for a home office or can be converted into an additional bedroom. A half bath and a laundry/mudroom complete the main level, adding to this home's expansive footprint. Upstairs, retreat to the luxurious main bedroom suite, featuring a trayed ceiling and a private sitting area with access to a balcony deck-ideal for a home office or an intimate reading nook. Open the slider to let the fresh air in or head outside to enjoy the night sky while sipping on your favorite drink. Back inside, the main bedroom includes a large walk-in closet with his-and-her sides and custom organizers, as well as access to a spa-like bath featuring a dual sink vanity, a whirlpool tub, and a separate shower, offering the perfect space to relax and unwind. Completing the second level are three additional spacious bedrooms, all with generous closet space, and two additional full baths, ensuring everyone has a place to call their own. The unfinished basement, complete with a wine cellar, and roughed in bathroom offers untapped potential, awaiting your personal touch to add to your living space. Room to grow even further with a full walk-up attic adding even more space. A sought-after three-car garage provides ample storage and convenience. Whether you are hosting a dinner party, a family movie night, or a summer BBQ on the expansive deck with a covered gazebo, this home has it all! Close to shopping, restaurants, and more, this is a great neighborhood where you are sure to enjoy everything Gregg's Landing has to offer-from the award-winning schools, shopping, and restaurants to the numerous activities for kids, including baseball and soccer fields, a running track, basketball courts, and sand volleyball. This is a must-see-don't miss this opportunity!
Closed
$913,000
221 Camargo Ct, Vernon Hills, IL 60061
4beds
4,547sqft
Single Family Residence
Built in 1998
0.5 Acres Lot
$1,057,300 Zestimate®
$201/sqft
$5,221 Estimated rent
Home value
$1,057,300
$1.00M - $1.12M
$5,221/mo
Zestimate® history
Owner options
List your home for rent
$5,221/mo
Rent Zestimate®
Find your next renter with Zillow Rental Manager. Plus, with online applications, you can quickly screen prospective tenants – for free.
$5,221/mo
Rent Zestimate®
Refinance and save
$7,377/mo
Est. payment
Refinancing to a lower rate could help reduce your monthly payments and save thousands over the life of the loan.
$7,377/mo
Est. payment
Explore your selling options
Work with a Zillow partner agent
Leverage their expertise and Zillow's premium Showcase listings to get your home seen by more buyers.
Get startedList with your own agent
Get your home in front of millions of buyers by listing it on Zillow.
Learn how to do itSell it yourself
Take full control of how buyers see your home on Zillow by listing For Sale by Owner (FSBO).
List your homeWhat's special
Zillow last checked:
Listing updated:
Listed by:
Leslie McDonnell 847-367-8686,
RE/MAX Suburban
Bought with:
Michael Shenfeld
Jameson Sotheby's Intl Realty
Source: MRED as distributed by MLS GRID,MLS#: 12076827
Facts & features
Interior
Bedrooms & bathrooms
- Bedrooms: 4
- Bathrooms: 4
- Full bathrooms: 3
- 1/2 bathrooms: 1
Rooms
- Room types: Den, Foyer, Sitting Room, Other Room
Primary bedroom
- Features: Flooring (Carpet), Window Treatments (Blinds), Bathroom (Full)
- Level: Second
- Area: 400 Square Feet
- Dimensions: 20X20
Bedroom 2
- Features: Flooring (Carpet), Window Treatments (Blinds)
- Level: Second
- Area: 228 Square Feet
- Dimensions: 12X19
Bedroom 3
- Features: Flooring (Carpet), Window Treatments (Blinds)
- Level: Second
- Area: 192 Square Feet
- Dimensions: 12X16
Bedroom 4
- Features: Flooring (Carpet), Window Treatments (Blinds)
- Level: Second
- Area: 132 Square Feet
- Dimensions: 12X11
Den
- Features: Flooring (Hardwood), Window Treatments (Blinds)
- Level: Main
- Area: 204 Square Feet
- Dimensions: 12X17
Dining room
- Features: Flooring (Hardwood), Window Treatments (Blinds)
- Level: Main
- Area: 168 Square Feet
- Dimensions: 12X14
Family room
- Features: Flooring (Hardwood), Window Treatments (Blinds)
- Level: Main
- Area: 420 Square Feet
- Dimensions: 21X20
Foyer
- Features: Flooring (Hardwood)
- Level: Main
- Area: 144 Square Feet
- Dimensions: 9X16
Kitchen
- Features: Kitchen (Eating Area-Breakfast Bar, Eating Area-Table Space, Island, Custom Cabinetry, Granite Counters, Updated Kitchen), Flooring (Ceramic Tile), Window Treatments (Blinds)
- Level: Main
- Area: 378 Square Feet
- Dimensions: 21X18
Laundry
- Features: Flooring (Ceramic Tile), Window Treatments (Blinds)
- Level: Main
- Area: 112 Square Feet
- Dimensions: 14X8
Living room
- Features: Flooring (Hardwood), Window Treatments (Blinds)
- Level: Main
- Area: 192 Square Feet
- Dimensions: 12X16
Other
- Features: Flooring (Hardwood)
- Level: Basement
- Area: 90 Square Feet
- Dimensions: 06X15
Sitting room
- Features: Flooring (Carpet), Window Treatments (Blinds)
- Level: Second
- Area: 204 Square Feet
- Dimensions: 12X17
Heating
- Natural Gas, Forced Air, Sep Heating Systems - 2+, Zoned
Cooling
- Central Air, Zoned
Appliances
- Included: Double Oven, Dishwasher, Refrigerator, Washer, Dryer, Disposal, Stainless Steel Appliance(s), Wine Refrigerator, Cooktop, Range Hood
- Laundry: Main Level, In Unit
Features
- Built-in Features, Walk-In Closet(s)
- Flooring: Hardwood
- Windows: Screens
- Basement: Unfinished,Bath/Stubbed,Storage Space,Full
- Attic: Full,Unfinished
- Number of fireplaces: 1
- Fireplace features: Wood Burning, Gas Starter, Family Room
Interior area
- Total structure area: 0
- Total interior livable area: 4,547 sqft
Property
Parking
- Total spaces: 3
- Parking features: Concrete, Garage Door Opener, On Site, Garage Owned, Attached, Garage
- Attached garage spaces: 3
- Has uncovered spaces: Yes
Accessibility
- Accessibility features: No Disability Access
Features
- Stories: 2
- Patio & porch: Deck
- Exterior features: Balcony, Lighting
Lot
- Size: 0.5 Acres
- Dimensions: 99X99X155X69X209
- Features: Corner Lot, Landscaped
Details
- Additional structures: Gazebo
- Parcel number: 11294060010000
- Special conditions: None
- Other equipment: Ceiling Fan(s), Sump Pump, Sprinkler-Lawn
Construction
Type & style
- Home type: SingleFamily
- Property subtype: Single Family Residence
Materials
- Brick, Cedar
- Roof: Asphalt
Condition
- New construction: No
- Year built: 1998
Utilities & green energy
- Sewer: Public Sewer, Storm Sewer
- Water: Lake Michigan, Public
Community & HOA
Community
- Features: Park, Lake, Curbs, Sidewalks, Street Lights, Street Paved
- Security: Security System, Carbon Monoxide Detector(s)
- Subdivision: Greggs Landing
HOA
- Has HOA: Yes
- Services included: Other
- HOA fee: $390 annually
Location
- Region: Vernon Hills
Financial & listing details
- Price per square foot: $201/sqft
- Tax assessed value: $785,181
- Annual tax amount: $21,805
- Date on market: 6/7/2024
- Listing terms: Conventional
- Ownership: Fee Simple w/ HO Assn.
Price history
| Date | Event | Price |
|---|---|---|
| 7/9/2024 | Sold | $913,000+7.4%$201/sqft |
Source:  MRED as distributed by MLS GRID #12076827 Report a problem MRED as distributed by MLS GRID #12076827 Report a problem | ||
| 6/11/2024 | Contingent | $850,000$187/sqft |
Source: MRED as distributed by MLS GRID #12076827 Report a problem | ||
| 6/7/2024 | Listed for sale | $850,000+5.6%$187/sqft |
Source: MRED as distributed by MLS GRID #12076827 Report a problem | ||
| 11/13/2007 | Sold | $805,000+67%$177/sqft |
Source: Public Record Report a problem | ||
| 1/28/1999 | Sold | $482,000$106/sqft |
Source: Public Record Report a problem | ||
Public tax history
| Year | Property taxes | Tax assessment |
|---|---|---|
| 2024 | $22,652 +3.9% | $270,965 +3.5% |
| 2023 | $21,811 +4.8% | $261,701 +8.4% |
| 2022 | $20,816 +4.4% | $241,377 +5.4% |
| 2021 | $19,929 -4.8% | $228,993 -4.4% |
| 2020 | $20,932 +2.6% | $239,452 +1% |
| 2019 | $20,402 -8.6% | $237,175 -11.2% |
| 2018 | $22,318 | $267,070 +3.3% |
| 2017 | $22,318 +5.5% | $258,638 +5.5% |
| 2016 | $21,159 +0.9% | $245,224 +7% |
| 2015 | $20,973 -1.4% | $229,203 +1.8% |
| 2014 | $21,273 +4.2% | $225,089 -0.9% |
| 2012 | $20,415 +5.3% | $227,042 -5.4% |
| 2011 | $19,388 -1.4% | $239,895 -7.7% |
| 2010 | $19,671 +4.7% | $259,822 -4.6% |
| 2009 | $18,782 +3.4% | $272,445 +3% |
| 2008 | $18,165 +7.3% | $264,407 -0.3% |
| 2006 | $16,924 +7% | $265,263 |
| 2005 | $15,824 +4.1% | -- |
| 2004 | $15,203 +6% | -- |
| 2003 | $14,345 +6.9% | -- |
| 2002 | $13,420 +8.6% | -- |
| 2001 | $12,352 +2.1% | $158,486 +2.6% |
| 2000 | $12,098 | $154,485 |
Find assessor info on the county website
Neighborhood: 60061
Nearby homes
- $740,0005 bd3 ba4.3k sqft233 Camargo Ct, Vernon Hills, IL 60061Sold

- $3-- bd-- ba-- sqftCypress Pointe Dr, Vernon hills, IL 60061Off Market
- $880,0005 bd5 ba4.1k sqft1672 Cypress Pointe Dr, Vernon Hills, IL 60061Sold
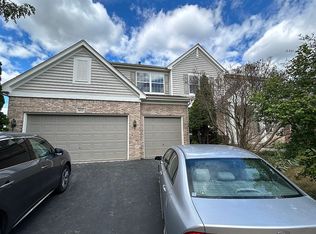
- $---- bd-- ba-- sqft1648 N Cypress Pointe Dr, Vernon Hills, IL 60061Off Market
- $978,8005 bd5 ba4.5k sqft245 Camargo Ct, Vernon Hills, IL 60061Off Market
- $939,2004 bd4 ba4.1k sqft1684 Cypress Pointe Dr, Vernon Hills, IL 60061Off Market
- $992,9005 bd5 ba4.5k sqft1660 Cypress Pointe Dr, Vernon Hills, IL 60061Off Market
- $1,030,2005 bd5 ba4.4k sqft1643 Cypress Pointe Dr, Vernon Hills, IL 60061Sold
Nearby schools
GreatSchools rating
- 9/10Hawthorn Elementary School NorthGrades: 1-5Distance: 0.9 mi
- 6/10Hawthorn Middle School NorthGrades: 6-8Distance: 0.9 mi
- 8/10Vernon Hills High SchoolGrades: 9-12Distance: 2.3 mi
Schools provided by the listing agent
- Elementary: Hawthorn Elementary School (Nor
- Middle: Hawthorn Middle School North
- High: Vernon Hills High School
- District: 73
Source: MRED as distributed by MLS GRID. This data may not be complete. We recommend contacting the local school district to confirm school assignments for this home.
Get a cash offer in 3 minutes
Find out how much your home could sell for in as little as 3 minutes with a no-obligation cash offer.
Estimated market value
$1,057,300
Get a cash offer in 3 minutes
Find out how much your home could sell for in as little as 3 minutes with a no-obligation cash offer.
Estimated market value
$1,057,300
- Illinois
- Lake County
- Vernon Hills
- 60061
- 221 Camargo Ct
Nearby cities
Nearby zip codes
Other Vernon Hills Topics
