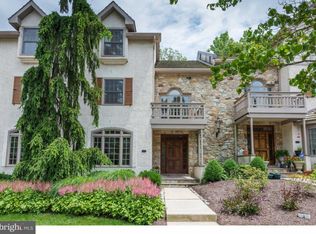
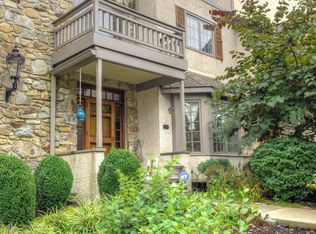
Introducing 221 Cambridge Chase, a beautiful 3 bedroom/2.5 bathroom townhome in a secluded neighborhood with many nice upgrades throughout. As you pull up to the home you will immediately notice the curb appeal that the home has with the stone front. Enter the home into a two-story foyer with a large coat closet and an arched entryway into the formal living room or dining room. This flows right into a large kitchen that features cherry wood cabinetry, stainless steel appliances, granite countertops, recessed lighting, and a breakfast bar. Just off the kitchen is a dining area that overlooks the rear deck and backyard. The living room has a stone wood-burning fireplace. There is also a convenient powder room on the 1st floor. Make your way upstairs and you will find the primary bedroom suite which has a nice bonus sitting area with another wood burning fireplace, ample closet space including a walk-in closet, and a recently renovated bathroom with free standing tub, heated floors, a large glass enclosed shower, and a double vanity. This floor also has a laundry closet that makes laundry a breeze. The third floor offers two more large bedrooms, each with their own walk-in closets, a full bathroom, and an attic storage closet. The basement has a finished portion that could be a great family room, game room, or home gym. There is also a large unfinished room that is perfect for storage and is equipped with a workbench and shelving. The 17x12 rear composite deck is the perfect place to relax and take in the beautiful wooded views. The rear yard is very private and gives a nice serene feeling. There is even a detached 1 car garage plus parking spots right out front of the home. The HOA fee covers all the exterior building maintenance on the home (including roof and stucco), lawncare, snow removal, mulching, landscaping, and common area maintenance. A true maintenance-free community with only 35 total homes. The location is fantastic and is right down the street from the Whitford Country Club and close to many great shopping centers, restaurants, and local parks. It is also less than 15 minutes away from Marsh Creek State Park! Schedule your appointment today on this move-in ready home!
Sold for $479,900
Zillow last checked:
Listing updated:
Bought with:
Mary Robins, RS221512L
Keller Williams Realty Devon-Wayne
Source: Bright MLS,MLS#: PACT2068660
Price history
| Date | Event | Price |
|---|---|---|
| 8/8/2024 | Sold | $479,900$156/sqft |
Source:  Bright MLS #PACT2068660 Report a problem Bright MLS #PACT2068660 Report a problem | ||
| 7/25/2024 | Pending sale | $479,900$156/sqft |
Source: Bright MLS #PACT2068660 Report a problem | ||
| 7/15/2024 | Contingent | $479,900$156/sqft |
Source: Bright MLS #PACT2068660 Report a problem | ||
| 7/1/2024 | Price change | $479,900-4%$156/sqft |
Source: Bright MLS #PACT2068660 Report a problem | ||
| 6/20/2024 | Listed for sale | $499,900$162/sqft |
Source: Bright MLS #PACT2068660 Report a problem | ||
Get a cash offer in 3 minutes
Find out how much your home could sell for in as little as 3 minutes with a no-obligation cash offer.
Estimated market value
$536,200
