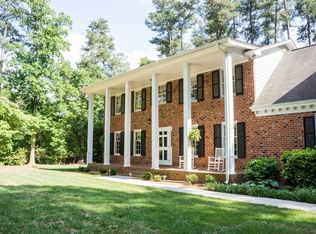
Discover the epitome of sophistication in this meticulously remodeled 5-bedroom estate, nestled on a sprawling .92-acre lot adorned with majestic hardwood trees. Conveniently located near North Hills and offering easy access to I-540 for seamless commuting, this residence redefines luxury living. Key Features: Meticulous Renovation: This home has undergone numerous updates, showcasing a seamless blend of modern design and timeless elegance. Every detail has been thoughtfully curated to provide an unmatched living experience. High-End Finishes: Step into a world of luxury with top-of-the-line materials and high-end finishes throughout. From the moment you enter, you'll be greeted by exceptional craftsmanship and impeccable attention to detail. Private Oasis: The backyard is a tranquil retreat, offering ample space and privacy to create lasting memories. Professionally landscaped, it features over 20 Leyland Cypress and 18' to 20' Robin Hollies along the property lines for added privacy and beauty. Professionally Landscaped Yard: Enjoy the lush, professionally landscaped yard with an irrigation system in both the front and back, ensuring your grounds remain pristine and vibrant year-round. Convenient Location: Situated close to North Hills, residents can enjoy the finest shopping, dining, and entertainment the area has to offer. Easy access to I-540 ensures a quick and convenient commute to major business centers. Viking Appliances: The gourmet kitchen is a chef's delight, featuring state-of-the-art Viking appliances that elevate culinary experiences. Prepare meals with precision and style in this exquisite space. Natural Light Abounds: Large windows and thoughtfully designed spaces allow natural light to flood the home, creating an inviting and uplifting atmosphere throughout. Luxurious Quartz Countertops: The kitchen and bathrooms are adorned with quartz countertops, adding sophistication and practicality to these essential spaces. This luxury estate is more than a home; it's a lifestyle statement. Experience the perfect blend of comfort and elegance in every corner. Don't miss the opportunity to make this dream property your reality. Schedule a private viewing today and step into the pinnacle of luxury living.
Sold for $1,550,000
$1,550,000
221 Carpathian Way, Raleigh, NC 27615
5beds
5,578sqft
Single Family Residence, Residential
Built in 1984
0.92 Acres Lot
$1,507,500 Zestimate®
$278/sqft
$6,393 Estimated rent
Home value
$1,507,500
$1.42M - $1.60M
$6,393/mo
Zestimate® history
Owner options
List your home for rent
$6,393/mo
Rent Zestimate®
Find your next renter with Zillow Rental Manager. Plus, with online applications, you can quickly screen prospective tenants – for free.
$6,393/mo
Rent Zestimate®
Refinance and save
$9,636/mo
Est. payment
Refinancing to a lower rate could help reduce your monthly payments and save thousands over the life of the loan.
$9,636/mo
Est. payment
Explore your selling options
Work with a Zillow partner agent
Leverage their expertise and Zillow's premium Showcase listings to get your home seen by more buyers.
Get startedList with your own agent
Get your home in front of millions of buyers by listing it on Zillow.
Learn how to do itSell it yourself
Take full control of how buyers see your home on Zillow by listing For Sale by Owner (FSBO).
List your homeWhat's special
Natural light aboundsLush professionally landscaped yardLuxurious quartz countertopsExtended patioMajestic hardwood treesViking appliancesIrrigation system
Zillow last checked:
Listing updated:
Listed by:
April Auman 336-290-3333,
Coldwell Banker Advantage
Bought with:
Laurie Donofrio, 194576
Coldwell Banker Advantage Hend
Source: Doorify MLS,MLS#: 10044939
Facts & features
Interior
Bedrooms & bathrooms
- Bedrooms: 5
- Bathrooms: 6
- Full bathrooms: 4
- 1/2 bathrooms: 2
Heating
- Natural Gas
Cooling
- Ceiling Fan(s), Central Air
Appliances
- Included: Cooktop, Dishwasher, Disposal, Double Oven, Dryer, Electric Cooktop, Exhaust Fan, Microwave, Refrigerator, Stainless Steel Appliance(s), Tankless Water Heater, Oven, Washer, Washer/Dryer, Water Purifier
- Laundry: Laundry Room, Sink, Upper Level
Features
- Bathtub/Shower Combination, Bookcases, Built-in Features, Pantry, Cathedral Ceiling(s), Ceiling Fan(s), Crown Molding, Double Vanity, Dual Closets, Entrance Foyer, High Ceilings, High Speed Internet, In-Law Floorplan, Kitchen Island, Open Floorplan, Quartz Counters, Recessed Lighting, Second Primary Bedroom, Separate Shower, Smooth Ceilings, Soaking Tub, Vaulted Ceiling(s), Walk-In Closet(s), Walk-In Shower, Water Closet
- Flooring: Carpet, Ceramic Tile, Hardwood, Tile
- Doors: Sliding Doors
- Basement: Crawl Space
- Number of fireplaces: 2
- Fireplace features: Family Room, Master Bedroom, Wood Burning
- Common walls with other units/homes: No Common Walls
Interior area
- Total structure area: 5,578
- Total interior livable area: 5,578 sqft
- Finished area above ground: 5,578
- Finished area below ground: 0
Property
Parking
- Total spaces: 6
- Parking features: Additional Parking, Asphalt, Driveway, Garage, Garage Door Opener, Garage Faces Side, Paved
- Attached garage spaces: 2
Features
- Levels: Tri-Level
- Stories: 3
- Patio & porch: Deck, Front Porch
- Exterior features: Lighting, Private Yard, Rain Gutters
- Pool features: None
- Spa features: None
- Fencing: None
- Has view: Yes
- View description: Neighborhood, Trees/Woods
Lot
- Size: 0.92 Acres
- Features: Back Yard, Front Yard, Hardwood Trees, Landscaped, Level, Sprinklers In Front, Sprinklers In Rear
Details
- Parcel number: 1708585738
- Special conditions: Standard
Construction
Type & style
- Home type: SingleFamily
- Architectural style: Georgian
- Property subtype: Single Family Residence, Residential
Materials
- Brick, Fiber Cement, Masonite
- Foundation: Brick/Mortar
- Roof: Shingle
Condition
- New construction: No
- Year built: 1984
- Major remodel year: 2023
Utilities & green energy
- Sewer: Septic Tank
- Water: Private, Well
- Utilities for property: Cable Available, Electricity Connected, Natural Gas Connected, Septic Connected
Community & neighborhood
Community
- Community features: None
Location
- Region: Raleigh
- Subdivision: Pannonia
HOA & financial
HOA
- Has HOA: Yes
- HOA fee: $550 annually
- Amenities included: None
- Services included: None
Other
Other facts
- Road surface type: Paved
Price history
| Date | Event | Price |
|---|---|---|
| 1/21/2025 | Sold | $1,550,000+3.4%$278/sqft |
Source:  Doorify MLS #10044939 Report a problem Doorify MLS #10044939 Report a problem | ||
| 1/7/2025 | Pending sale | $1,499,000$269/sqft |
Source: Doorify MLS #10044939 Report a problem | ||
| 9/18/2024 | Listed for sale | $1,499,000$269/sqft |
Source: Doorify MLS #10044939 Report a problem | ||
| 8/18/2024 | Pending sale | $1,499,000$269/sqft |
Source: Doorify MLS #10044939 Report a problem | ||
| 8/2/2024 | Listed for sale | $1,499,000$269/sqft |
Source: Doorify MLS #10044939 Report a problem | ||
| 7/1/2024 | Listing removed | -- |
Source: Doorify MLS #10003424 Report a problem | ||
| 6/20/2024 | Price change | $1,499,000-3%$269/sqft |
Source: Doorify MLS #10003424 Report a problem | ||
| 5/10/2024 | Price change | $1,545,000-7.8%$277/sqft |
Source: Doorify MLS #10003424 Report a problem | ||
| 4/21/2024 | Price change | $1,675,000-1.5%$300/sqft |
Source: Doorify MLS #10003424 Report a problem | ||
| 2/3/2024 | Price change | $1,699,9990%$305/sqft |
Source: Doorify MLS #10003424 Report a problem | ||
| 12/27/2023 | Listed for sale | $1,700,000$305/sqft |
Source: Doorify MLS #10003424 Report a problem | ||
| 12/21/2023 | Listing removed | -- |
Source: Doorify MLS #10000474 Report a problem | ||
| 12/2/2023 | Listed for sale | $1,700,000+195.7%$305/sqft |
Source: Doorify MLS #10000474 Report a problem | ||
| 3/2/2007 | Sold | $575,000$103/sqft |
Source: Public Record Report a problem | ||
| 11/16/2001 | Sold | $575,000+19.8%$103/sqft |
Source: Public Record Report a problem | ||
| 5/18/1998 | Sold | $480,000$86/sqft |
Source: Public Record Report a problem | ||
Public tax history
| Year | Property taxes | Tax assessment |
|---|---|---|
| 2025 | $10,795 +3% | $1,684,693 |
| 2024 | $10,482 +88.1% | $1,684,693 +136.6% |
| 2023 | $5,573 +7.9% | $712,136 |
| 2022 | $5,163 +2.8% | $712,136 |
| 2021 | $5,024 +1.7% | $712,136 |
| 2020 | $4,941 +1.9% | $712,136 +20.4% |
| 2019 | $4,850 | $591,387 |
| 2018 | $4,850 +14.8% | $591,387 |
| 2017 | $4,225 +2.1% | $591,387 |
| 2016 | $4,139 -10.4% | $591,387 -10.7% |
| 2015 | $4,619 +5.5% | $662,193 |
| 2014 | $4,377 | $662,193 |
| 2013 | -- | $662,193 |
| 2012 | -- | $662,193 |
| 2011 | -- | $662,193 |
| 2010 | -- | $662,193 |
| 2009 | -- | $662,193 |
| 2008 | -- | -- |
| 2007 | -- | -- |
| 2006 | -- | -- |
| 2005 | -- | -- |
| 2004 | -- | -- |
| 2003 | -- | -- |
| 2002 | -- | -- |
| 2001 | -- | -- |
Find assessor info on the county website
Neighborhood: 27615
Nearby schools
GreatSchools rating
- 4/10Baileywick Road ElementaryGrades: PK-5Distance: 1.3 mi
- 8/10West Millbrook MiddleGrades: 6-8Distance: 1.8 mi
- 7/10Millbrook HighGrades: 9-12Distance: 4.2 mi
Schools provided by the listing agent
- Elementary: Wake - Baileywick
- Middle: Wake - West Millbrook
- High: Wake - Millbrook
Source: Doorify MLS. This data may not be complete. We recommend contacting the local school district to confirm school assignments for this home.
Get a cash offer in 3 minutes
Find out how much your home could sell for in as little as 3 minutes with a no-obligation cash offer.
Estimated market value
$1,507,500
Get a cash offer in 3 minutes
Find out how much your home could sell for in as little as 3 minutes with a no-obligation cash offer.
Estimated market value
$1,507,500
- North Carolina
- Wake County
- Raleigh
- 27615
- 221 Carpathian Way
Nearby cities
Nearby neighborhoods
Nearby zip codes
Other Raleigh Topics
