Skip main navigation
Closed
  • $258,000

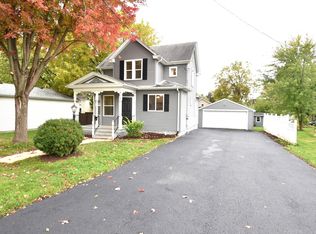
    221 Castle St, Sandwich, IL 60548

    3beds
    --sqft
    Multi Family
    Built in ----
    -- sqft lot
    $259,200 Zestimate®
    $--/sqft
    $1,576 Estimated rent

    Home value

    $259,200

    $233,000 - $288,000

    $1,576/mo

    Zestimate® history
    Loading
    Loading...

    Owner options

    List your home for rent

    $1,576/mo

    Rent Zestimate®

    Find your next renter with Zillow Rental Manager. Plus, with online applications, you can quickly screen prospective tenants – for free.

    Learn more

    $1,576/mo

    Rent Zestimate®

    Refinance and save

    $2,034/mo

    Est. payment

    Refinancing to a lower rate could help reduce your monthly payments and save thousands over the life of the loan.

    See today's rates

    $2,034/mo

    Est. payment

    Explore your selling options

    Work with a Zillow partner agent

    Leverage their expertise and Zillow's premium Showcase listings to get your home seen by more buyers.

    Get started

    List with your own agent

    Get your home in front of millions of buyers by listing it on Zillow.

    Learn how to do it

    Sell it yourself

    Take full control of how buyers see your home on Zillow by listing For Sale by Owner (FSBO).

    List your home

    What's special

    Private balcony deckAttached one-car garagePrivate entranceAbundant cabinet spaceIn-unit laundrySpacious eat-in kitchenFive new main-floor windows
    Whether you're an experienced investor, purchasing your first income property, or looking to house hack by living in one unit while generating rental income from the others, this fully occupied triplex offers an outstanding opportunity. With three separate income streams already in place, this property is ready to start working for you from day one. One residential lease extends through December, while the other apartment and the garage tenant are currently month-to-month, providing flexibility for future plans.~~~The main floor apartment offers 2 bedrooms, 1 full bathroom, a spacious eat-in kitchen with abundant cabinet space, in-unit laundry, basement storage access, a covered front porch, and use of the attached one-car garage.~~~The second-floor apartment features a private entrance, 1 bedroom, 1 full bathroom, a comfortable living room, kitchen, and a private balcony deck.~~~Adding even more value is the detached 26' x 30' (780 square foot) garage with 10-foot overhead doors. Previously operated as a muffler shop, the garage is currently leased as a third source of rental income. All units are separately metered, and tenants have historically handled exterior maintenance.~~~Recent improvements include extensive renovations to the main-floor apartment with new drywall and insulation throughout much of the unit, five new main-floor windows (with two additional windows previously replaced), a roof and gutters replaced approximately six years ago, and an 8-year-old furnace. Whether you're expanding your portfolio or entering the investment market, this well-maintained, income-producing property offers immediate cash flow with future flexibility.

    Zillow last checked:

    Listing updated:

    Listed by:

    Ryan Kurtz, CNC 630-251-5386,

    john greene, Realtor

    Bought with:

    Aurelio Del Toro

    Keller Williams Innovate - Aurora

    Source: MRED as distributed by MLS GRID,MLS#: 12704080MLS Logo

    Facts & features

    Interior

    Bedrooms & bathrooms
    • Bedrooms: 3
    • Bathrooms: 2
    • Full bathrooms: 2
    Heating
    • Natural Gas, Forced Air
    Features
    • Basement: Unfinished,Partial

    Property

    Parking
    • Total spaces: 3
    • Parking features: Garage Door Opener, Heated Garage, Garage, Yes, Garage Owned, Attached, Detached
    • Attached garage spaces: 3
    • Has uncovered spaces: Yes
    Features
    • Patio & porch: Porch
    • Exterior features: Balcony
    Lot
    • Size: 8,712 Square Feet
    • Dimensions: 66X130
    • Features: Corner Lot
    Details
    • Additional structures: Second Garage
    • Parcel number: 1926457005
    • Zoning: MULTI
    • Special conditions: None

    Construction

    Type & style
    • Home type: MultiFamily
    • Property subtype: Multi Family
    Materials
    • Vinyl Siding
    • Roof: Asphalt
    Condition
    • New construction: No

    Utilities & green energy

    • Sewer: Public Sewer
    • Water: Public

    Community & HOA

    Location
    • Region: Sandwich

    Financial & listing details

    • Tax assessed value: $79,219
    • Annual tax amount: $5,683
    • Date on market: 7/14/2026
    • Listing terms: Conventional
    • Ownership: Fee Simple

    Price history

    DateEventPrice
    8/31/2026Sold$258,000-4.4%
    Source: MRED as distributed by MLS GRID #12704080 Report a problem
    7/31/2026Contingent$270,000
    Source: MRED as distributed by MLS GRID #12704080 Report a problem
    7/14/2026Listed for sale$270,000+74.2%
    Source: MRED as distributed by MLS GRID #12704080 Report a problem
    7/31/2020Sold$155,000-3.1%
    Source: MRED as distributed by MLS GRID #10765917 Report a problem
    7/7/2020Pending sale$159,900
    Source: Lake Holiday Homes Inc #10765917 Report a problem
    7/1/2020Listed for sale$159,900-18.8%
    Source: Lake Holiday Homes Inc #10765917 Report a problem
    5/9/2006Sold$197,000
    Source: Public Record Report a problem

    Public tax history

    YearProperty taxesTax assessment
    2025$5,698 +3.2%$79,219 +8.9%
    2024$5,519 +2.8%$72,771 +12.3%
    2023$5,367 +4.9%$64,800 +8.1%
    2022$5,116 +2.6%$59,939 +4.8%
    2021$4,985 +1.1%$57,188 +1.2%
    2020$4,933 -0.3%$56,504 +3.5%
    2019$4,950 +3.5%$54,604 +5.4%
    2018$4,781 +3.3%$51,782 +5.6%
    2017$4,627 +0.5%$49,050 +6.4%
    2016$4,604 $46,091 +4.8%
    2015-- $43,975 +1.3%
    2014-- $43,393 -3.4%
    2013-- $44,943 -9.4%
    2012-- $49,579 -7.7%
    2011-- $53,715 -8.7%
    2010-- $58,802 -4.8%
    2009-- $61,786 +1.4%
    2008-- $60,945 +4.7%
    2007-- $58,215 +8.1%
    2006-- $53,868
    Find assessor info on the county website

    Neighborhood: 60548

    Nearby schools

    GreatSchools rating
    Schools provided by the listing agent
    • Elementary: Prairie View Elementary School
    • Middle: Herman E Dummer
    • High: Sandwich Community High School
    • District: 430

    Source: MRED as distributed by MLS GRID. This data may not be complete. We recommend contacting the local school district to confirm school assignments for this home.

    Get a cash offer in 3 minutes
    Find out how much your home could sell for in as little as 3 minutes with a no-obligation cash offer.
    Estimated market value
    $259,200
    Get a cash offer in 3 minutes
    Find out how much your home could sell for in as little as 3 minutes with a no-obligation cash offer.
    Estimated market value
    $259,200