Skip main navigation
Off market
  • $1,167,100

    221 Catharine St, Philadelphia, PA 19147

    3beds
    2,700sqft
    SingleFamily
    Built in 1911
    962 Square Feet Lot
    $1,167,100 Zestimate®
    $432/sqft
    $4,861 Estimated rent

    Home value

    $1,167,100

    $1.09M - $1.26M

    $4,861/mo

    Zestimate® history
    Loading
    Loading...

    Owner options

    List your home for rent

    $4,861/mo

    Rent Zestimate®

    Find your next renter with Zillow Rental Manager. Plus, with online applications, you can quickly screen prospective tenants – for free.

    Learn more

    $4,861/mo

    Rent Zestimate®

    Refinance and save

    $7,109/mo

    Est. payment

    Refinancing to a lower rate could help reduce your monthly payments and save thousands over the life of the loan.

    See today's rates

    $7,109/mo

    Est. payment

    Explore your selling options

    Work with a Zillow partner agent

    Leverage their expertise and Zillow's premium Showcase listings to get your home seen by more buyers.

    Get started

    List with your own agent

    Get your home in front of millions of buyers by listing it on Zillow.

    Learn how to do it

    Sell it yourself

    Take full control of how buyers see your home on Zillow by listing For Sale by Owner (FSBO).

    List your home

    What's special

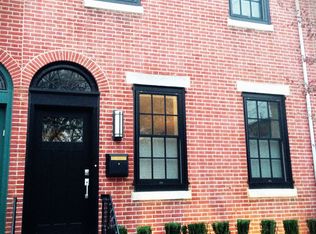
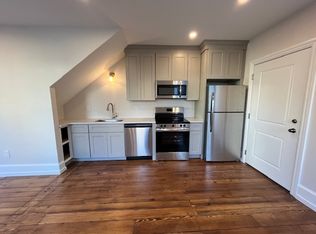
    Beautiful 3-story brownstone home on one of the most desirable blocks in Queen Village, just across from the historic Mario Lanza Park. The home was totally-rehabbed and upgraded in 2011. No detail was spared. Custom Carlisle white oak-plank flooring, recessed lighting throughout. Anderson windows and doors. Medallion custom cabinets, which include additional storage in distressed built-in pantry and desk unit. Quartz countertops in kitchen and baths. A chef would be content to cook with Thermadore commercial range and oven combo and matching built-in refrigerator, dishwasher & microwave drawer. 1st floor also includes a powder room and plenty of storage in coat closet. Open stairway to finished basement, which includes built-in's and a darkroom and closet for extra storage. You will find additional storage in crawl space that is finished with a sump pump and french drain. Custom railings include a safety gate to lower level. The 2nd floor landing hosts a laundry room. On the 2nd floor are two spacious bedrooms, each with a large closet, and a Jack and Jill bathroom, complete with soaking tub and Quartz counters and trim. 3rd floor landing leads you to an office. Both the laundry room and office have their own thermostat, which controls heat and A/C. 3rd floor landing has additional closet & pocket door leading to master suite where cathedral ceilings, sliding glass door & walk-in his/her closet await you. Brand new master bathroom complete with dual shower heads, steam unit, heated floors and Robern recessed medicine cabinets with night lights and de-foggers. Walls have been covered with Benjamin Moore paint throughout the entire home. Each bedroom has ceiling fans. 3-zoned heat and A/C. Sonos sound system. RING system in front and rear of home. The private yard has a custom-built cedar shed complete with electricity, garden space, paver walk & one-car parking with commercial electric garage door. An additional bonus feature is that adjoining buildable lot (224 Fulton St.) is included with the property. The taxes on the lot are $186.00/year.

    This property is off market, which means it's not currently listed for sale or rent on Zillow. This may be different from what's available on other websites or public sources.

    Facts & features

    Interior

    Bedrooms & bathrooms
    • Bedrooms: 3
    • Bathrooms: 3
    • Full bathrooms: 2
    • 1/2 bathrooms: 1
    Heating
    • Forced air
    Cooling
    • Central
    Appliances
    • Included: Dishwasher, Garbage disposal, Microwave, Range / Oven, Refrigerator
    Features
    • Ceiling Fan(s), Window Treatments, Recessed Lighting, Walk-In Closet(s), Open Floorplan, Wood Floors, Attic, Breakfast Area, Upgraded Countertops, Kitchen - Gourmet, Stall Shower, Tub Shower
    • Flooring: Hardwood
    • Basement: Finished
    Interior area
    • Total interior livable area: 2,700 sqft
    • Finished area below ground: 0

    Property

    Parking
    • Total spaces: 1
    • Parking features: Garage - Detached
    Features
    • Exterior features: Brick
    • Has view: Yes
    • View description: Territorial
    Lot
    • Size: 962 Square Feet
    Details
    • Parcel number: 022031800
    • Special conditions: Standard

    Construction

    Type & style
    • Home type: SingleFamily
    • Architectural style: Traditional
    Condition
    • Year built: 1911

    Community & HOA

    Location
    • Region: Philadelphia
    • Municipality: PHILADELPHIA

    Financial & listing details

    • Price per square foot: $432/sqft
    • Tax assessed value: $826,300
    • Annual tax amount: $11,567

    Price history

    DateEventPrice
    11/30/2020Sold$975,000-2.4%$361/sqft
    Source: Berkshire Hathaway HomeServices Fox & Roach #PAPH927754_19147 Report a problem
    10/27/2020Pending sale$999,000$370/sqft
    Source: RE/MAX One Realty #PAPH927754 Report a problem
    10/17/2020Price change$999,000-4.9%$370/sqft
    Source: RE/MAX One Realty #PAPH927754 Report a problem
    9/17/2020Price change$1,050,000-8.7%$389/sqft
    Source: RE/MAX One Realty #PAPH927754 Report a problem
    8/22/2020Listed for sale$1,150,000+17.9%$426/sqft
    Source: RE/MAX One Realty #PAPH927754 Report a problem
    1/1/2020Sold$975,000$361/sqft
    Source: Agent Provided Report a problem

    Public tax history

    YearProperty taxesTax assessment
    2025$11,567 +12.3%$826,300 +12.3%
    2024$10,304 $736,100
    2023$10,304 -6.5%$736,100
    2022$11,018 +61.1%--
    2021$6,839 -32.7%--
    2018$10,167 +61.1%--
    2017$6,311 +18.9%--
    2016$5,307 --
    2015$5,307 --
    2014$5,307 +11.4%$610,800 +2177.7%
    2012$4,764 $26,816
    2011-- $26,816
    2010-- $26,816
    2009-- $26,816
    2008-- $26,816
    2007-- $26,816 +7.4%
    2006-- $24,960
    2005-- $24,960
    2004-- $24,960 -12.8%
    2003-- $28,640 +33.6%
    2002-- $21,440 +14.9%
    2000-- $18,656
    1999-- $18,656
    Find assessor info on the county website

    Neighborhood: Queen Village

    Nearby schools

    GreatSchools rating
    Schools provided by the listing agent
    • Elementary: WILLIAM M. MEREDITH SCHOOL
    • Middle: WILLIAM M. MEREDITH SCHOOL
    • High: HORACE FURNESS
    • District: THE SCHOOL DISTRICT OF PHILADELPHIA

    Source: The MLS. This data may not be complete. We recommend contacting the local school district to confirm school assignments for this home.

    Get a cash offer in 3 minutes
    Find out how much your home could sell for in as little as 3 minutes with a no-obligation cash offer.
    Estimated market value
    $1,167,100
    Get a cash offer in 3 minutes
    Find out how much your home could sell for in as little as 3 minutes with a no-obligation cash offer.
    Estimated market value
    $1,167,100