Skip main navigation
Closed
  • $446,000

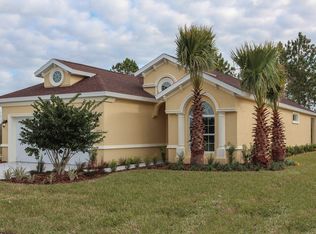
    221 Catriona Dr, Daytona Beach, FL 32124

    3beds
    2,014sqft
    Single Family Residence, Residential
    Built in 2018
    6,098 Square Feet Lot
    $426,300 Zestimate®
    $221/sqft
    $2,702 Estimated rent

    Home value

    $426,300

    $405,000 - $448,000

    $2,702/mo

    Zestimate® history
    Loading
    Loading...

    Owner options

    List your home for rent

    $2,702/mo

    Rent Zestimate®

    Find your next renter with Zillow Rental Manager. Plus, with online applications, you can quickly screen prospective tenants – for free.

    Learn more

    $2,702/mo

    Rent Zestimate®

    Refinance and save

    $3,174/mo

    Est. payment

    Refinancing to a lower rate could help reduce your monthly payments and save thousands over the life of the loan.

    See today's rates

    $3,174/mo

    Est. payment

    Explore your selling options

    Work with a Zillow partner agent

    Leverage their expertise and Zillow's premium Showcase listings to get your home seen by more buyers.

    Get started

    List with your own agent

    Get your home in front of millions of buyers by listing it on Zillow.

    Learn how to do it

    Sell it yourself

    Take full control of how buyers see your home on Zillow by listing For Sale by Owner (FSBO).

    List your home

    What's special

    Flex roomUpgraded irrigation systemProfessional closet systemStorage closetOpen kitchenComplete guttersLaundry room
    If you are looking for a showcase home, that needs nothing, this is it! This house shows like a model home. Along with a customized floor plan, you will find premium Pergo oak laminate floors, and granite countertops throughout. The gorgeous, open kitchen has glass mosaic back splash a generous pantry along with a large breakfast bar situated under custom pendant lighting. The stacking sliders open to the large, screened lanai, bringing that Florida outdoor feeling into the family room! The screened lanai is the perfect place to relax and enjoy the nature of the wooded preserve as this neighborhood is full of wildlife. The bathroom in the main bedroom is very spacious, with two large vanities and a large shower with beautiful oval penny mosaic tile from floor to ceiling! You will also love the professional closet system along with a large linen closet. There is a flex room in the front of the home which would make a perfect office space and the pocket doors give assurance that every inch of the room can be utilized! The laundry room is located inside the home complete with cabinets and a storage closet and washer & dryer that convey. Additionally, this home has a whole house 3-part water filtration system, complete gutters with the patented Leaf Guard gutter system and an upgraded irrigation system. The owners spared no expense, and their pride and care are evident, however they need to relocate, and their loss is your gain! All information taken from the tax record, and while deemed reliable, cannot be guaranteed.

    Zillow last checked:

    Listing updated:

    Listed by:

    Chris Jarrell 386-566-1270,

    Simply Real Estate

    Bought with:

    Colleen Calnan, 3173311

    Calnan Real Estate

    Source: DBAMLS,MLS#: 1119654MLS Logo

    Facts & features

    Interior

    Bedrooms & bathrooms
    • Bedrooms: 3
    • Bathrooms: 2
    • Full bathrooms: 2
    Bedroom 1
    • Level: Main
    • Area: 255 Square Feet
    • Dimensions: 15.00 x 17.00
    Bedroom 2
    • Level: Main
    • Area: 138 Square Feet
    • Dimensions: 12.00 x 11.50
    Bedroom 3
    • Level: Main
    • Area: 138 Square Feet
    • Dimensions: 12.00 x 11.50
    Den
    • Level: Main
    • Area: 143 Square Feet
    • Dimensions: 11.00 x 13.00
    Dining room
    • Level: Main
    • Area: 132 Square Feet
    • Dimensions: 12.00 x 11.00
    Great room
    • Level: Main
    • Area: 357 Square Feet
    • Dimensions: 17.00 x 21.00
    Kitchen
    • Level: Main
    • Area: 187 Square Feet
    • Dimensions: 11.00 x 17.00
    Other
    • Description: Porch/Balcony
    • Level: Main
    • Area: 108 Square Feet
    • Dimensions: 18.00 x 6.00
    Other
    • Description: Porch/Balcony
    • Level: Main
    • Area: 264 Square Feet
    • Dimensions: 24.00 x 11.00
    Heating
    • Central, Electric, Heat Pump
    Cooling
    • Central Air
    Appliances
    • Included: Washer, Refrigerator, Microwave, Ice Maker, Electric Range, Dryer, Disposal, Dishwasher
    Features
    • Ceiling Fan(s), Split Bedrooms
    • Flooring: Laminate, Tile
    Interior area
    • Total structure area: 2,860
    • Total interior livable area: 2,014 sqft

    Property

    Parking
    • Total spaces: 2
    • Parking features: Attached
    • Attached garage spaces: 2
    Accessibility
    • Accessibility features: Common Area
    Features
    • Levels: One
    • Stories: 1
    • Patio & porch: Front Porch, Porch, Rear Porch, Screened
    • Pool features: In Ground
    Lot
    • Size: 6,098 Square Feet
    • Dimensions: 50 x 120
    Details
    • Parcel number: 521709000190

    Construction

    Type & style
    • Home type: SingleFamily
    • Architectural style: Other
    • Property subtype: Single Family Residence, Residential
    Materials
    • Block, Concrete, Stucco
    • Roof: Shingle,Tile
    Condition
    • Year built: 2018

    Utilities & green energy

    • Sewer: Public Sewer
    • Water: Public

    Community & HOA

    Community
    • Subdivision: Lpga
    HOA
    • Has HOA: Yes
    • Amenities included: Golf Course, Pool
    • Services included: Maintenance Grounds
    • HOA fee: $109 monthly
    Location
    • Region: Daytona Beach

    Financial & listing details

    • Price per square foot: $221/sqft
    • Tax assessed value: $386,577
    • Annual tax amount: $4,885
    • Date on market: 2/15/2024
    • Listing terms: FHA,VA Loan
    • Road surface type: Paved

    Price history

    DateEventPrice
    4/17/2024Sold$446,000$221/sqft
    Source: DBAMLS #1119654 Report a problem
    2/26/2024Contingent$446,000$221/sqft
    Source: DBAMLS #1119654 Report a problem
    2/15/2024Listed for sale$446,000+675.7%$221/sqft
    Source: DBAMLS #1119654 Report a problem
    2/21/2017Sold$57,500-4.2%$29/sqft
    Source: Public Record Report a problem
    4/24/2014Sold$60,000$30/sqft
    Source: Public Record Report a problem

    Public tax history

    YearProperty taxesTax assessment
    2025$5,170 -2.7%$280,555 -2.2%
    2024$5,312 +8.7%$286,770 +3%
    2023$4,885 +1.9%$278,418 +3%
    2022$4,795 $270,309 +3%
    2021-- $262,436 +1.4%
    2020$4,858 $258,813 +0.6%
    2019$4,858 -1.5%$257,309 +438.3%
    2018$4,931 +188.6%$47,800 +2.2%
    2017$1,709 +31.1%$46,750 +211.7%
    2016$1,303 +17.2%$15,000 +36.4%
    2015$1,112 -5.6%$11,000
    2014$1,179 $11,000 -11.2%
    2013-- $12,385
    Find assessor info on the county website

    Neighborhood: 32124

    Nearby schools

    GreatSchools rating
    Get a cash offer in 3 minutes
    Find out how much your home could sell for in as little as 3 minutes with a no-obligation cash offer.
    Estimated market value
    $426,300
    Get a cash offer in 3 minutes
    Find out how much your home could sell for in as little as 3 minutes with a no-obligation cash offer.
    Estimated market value
    $426,300