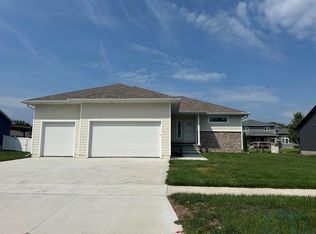
4 bedroom, 3 bath home with *** Oversized Heated Two Car Attached Garage 25x26 with 8x16 Door And Has a Workspace And Room For Storage, Plus a Large 12x12 Shed in the Back Yard ***. In this home you get a warm and welcoming feeling. The yellow front door and the window box on the living room window filled with cheery yellow flowers is charming. Stepping into the front foyer that has plenty of room for a table to drop keys and mail, and a closet for coats. The living room is just to the right of the foyer and has vaulted ceilings and a fireplace. The chef-inspired, eat-in kitchen is in this open space as well, with stainless steel appliances, an island and in the dining area, sliding glass doors giving access to the back yard. The back yard is the place to be on these warm summer days and nights. The beautifully landscaped, fenced in yard with a sprinkler system a cemented patio, a pergola, an above ground pool and a cute little storage shed. The stairway to the other levels of the home is off the living room. On the second floor are the master bedroom with its own full bathroom and walk-in closet, a second bedroom and a full bathroom. Heading down the stairway to the lower first level are the third and fourth bedrooms, the laundry room and a full bathroom. Back to the stairway to the second lower level are a large family room, storage space and utilities. This six year old home is highly desirable because it offers modern construction benefits and has been flawlessly maintained. Every corner reflects meticulous care, offering a sophisticated canvas for its next owners.
Sold for $400,000
Zillow last checked:
Listing updated:
Bought with:
Jessica Tadlock
Century 21 ProLink
Source: Northwest Iowa Regional BOR,MLS#: 833480
Price history
| Date | Event | Price |
|---|---|---|
| 7/24/2026 | Sold | $400,000+0%$156/sqft |
Source:  Northwest Iowa Regional BOR #833480 Report a problem Northwest Iowa Regional BOR #833480 Report a problem | ||
| 7/2/2026 | Pending sale | $399,900$156/sqft |
Source: Northwest Iowa Regional BOR #833480 Report a problem | ||
| 6/20/2026 | Listed for sale | $399,900+25%$156/sqft |
Source: Northwest Iowa Regional BOR #833480 Report a problem | ||
| 12/2/2021 | Sold | $320,000$125/sqft |
Source: Northwest Iowa Regional BOR #813429 Report a problem | ||
| 6/9/2021 | Listing removed | -- |
Source: Northwest Iowa Regional BOR Report a problem | ||
| 6/3/2021 | Listed for sale | $320,000+30.6%$125/sqft |
Source: Northwest Iowa Regional BOR #813429 Report a problem | ||
| 3/27/2020 | Sold | $245,000$96/sqft |
Source: Northwest Iowa Regional BOR #806769 Report a problem | ||
| 2/5/2020 | Listed for sale | $245,000$96/sqft |
Source: CENTURY 21 ProLink #806769 Report a problem | ||
| 2/5/2020 | Pending sale | $245,000$96/sqft |
Source: CENTURY 21 ProLink #806769 Report a problem | ||


Get pre-qualified for a loan
At Zillow Home Loans, we can pre-qualify you in as little as 5 minutes with no impact to your credit score.An equal housing lender. NMLS #10287.
