OPEN-CONCEPT LAYOUT | SECOND-FLOOR LAUNDRY
Welcome to your beautiful brand-new two-story townhome in the sought-after Ashton Manor community! The popular Glendale floor plan features a bright and airy open-concept design, with a stylish kitchen that flows seamlessly into a spacious great room — perfect for entertaining or relaxing at home.
The kitchen is a standout, showcasing elegant cabinetry, gleaming granite countertops, and stainless steel appliances including a range, microwave hood, and dishwasher.
Upstairs, you’ll find all bedrooms conveniently located on the second floor, along with the laundry room for easy access. The serene primary suite offers a private bath with dual vanity sinks and a generous walk-in closet.
This home also includes a 1-car garage, welcoming front porch, and a cozy back patio — ideal for morning coffee or evening unwind time.
Closed
$225,000
221 Century Dr, Salisbury, NC 28147
3beds
1,532sqft
Townhouse
Built in 2022
0.05 Acres Lot
$224,400 Zestimate®
$147/sqft
$1,795 Estimated rent
Home value
$224,400
$177,000 - $285,000
$1,795/mo
Zestimate® history
Owner options
List your home for rent
$1,795/mo
Rent Zestimate®
Find your next renter with Zillow Rental Manager. Plus, with online applications, you can quickly screen prospective tenants – for free.
$1,795/mo
Rent Zestimate®
Refinance and save
$1,607/mo
Est. payment
Refinancing to a lower rate could help reduce your monthly payments and save thousands over the life of the loan.
$1,607/mo
Est. payment
Explore your selling options
Work with a Zillow partner agent
Leverage their expertise and Zillow's premium Showcase listings to get your home seen by more buyers.
Get startedList with your own agent
Get your home in front of millions of buyers by listing it on Zillow.
Learn how to do itSell it yourself
Take full control of how buyers see your home on Zillow by listing For Sale by Owner (FSBO).
List your homeWhat's special
Welcoming front porchGleaming granite countertopsCozy back patioGenerous walk-in closetSerene primary suiteOpen-concept layoutElegant cabinetry
Zillow last checked:
Listing updated:
Listed by:
Brian Bain brian@bainfrey.com,
Keller Williams Unlimited
Bought with:
Adora Becton
AD Realty Partners, LLC
Source: Canopy MLS as distributed by MLS GRID,MLS#: 4246422
Facts & features
Interior
Bedrooms & bathrooms
- Bedrooms: 3
- Bathrooms: 3
- Full bathrooms: 2
- 1/2 bathrooms: 1
Kitchen
- Level: Main
Heating
- Electric, Forced Air
Cooling
- Central Air
Appliances
- Included: Dishwasher, Electric Range, Electric Water Heater, Exhaust Hood
- Laundry: Inside
Features
- Flooring: Carpet, Vinyl
- Has basement: No
Interior area
- Total structure area: 1,532
- Total interior livable area: 1,532 sqft
- Finished area above ground: 1,532
- Finished area below ground: 0
Property
Parking
- Total spaces: 1
- Parking features: Attached Garage, Garage on Main Level
- Attached garage spaces: 1
Features
- Levels: Two
- Stories: 2
- Entry location: Main
Lot
- Size: 0.05 Acres
Details
- Parcel number: 061B057
- Zoning: R
- Special conditions: Standard
Construction
Type & style
- Home type: Townhouse
- Architectural style: Traditional
- Property subtype: Townhouse
Materials
- Brick Partial, Vinyl
- Foundation: Slab
- Roof: Composition
Condition
- New construction: No
- Year built: 2022
Utilities & green energy
- Sewer: Public Sewer
- Water: City
Community & HOA
Community
- Subdivision: Ashton Manor
HOA
- Has HOA: Yes
- HOA fee: $180 monthly
- HOA name: Red Rock Management
Location
- Region: Salisbury
Financial & listing details
- Price per square foot: $147/sqft
- Tax assessed value: $221,914
- Annual tax amount: $2,763
- Date on market: 4/12/2025
- Cumulative days on market: 44 days
- Listing terms: Cash,Conventional,FHA,VA Loan
- Road surface type: Concrete
Price history
| Date | Event | Price |
|---|---|---|
| 7/7/2025 | Sold | $225,000$147/sqft |
Source:  Canopy MLS as distributed by MLS GRID #4246422 Report a problem Canopy MLS as distributed by MLS GRID #4246422 Report a problem | ||
| 5/27/2025 | Listed for sale | $225,000$147/sqft |
Source: Canopy MLS as distributed by MLS GRID #4246422 Report a problem | ||
| 5/27/2025 | Pending sale | $225,000$147/sqft |
Source: Canopy MLS as distributed by MLS GRID #4246422 Report a problem | ||
| 4/12/2025 | Listed for sale | $225,000-1.7%$147/sqft |
Source: Canopy MLS as distributed by MLS GRID #4246422 Report a problem | ||
| 2/21/2023 | Listing removed | -- |
Source: Canopy MLS as distributed by MLS GRID #4002139 Report a problem | ||
| 2/14/2023 | Listed for rent | $1,495$1/sqft |
Source: Canopy MLS as distributed by MLS GRID #4002139 Report a problem | ||
| 12/29/2022 | Listing removed | -- |
Source: Canopy MLS as distributed by MLS GRID Report a problem | ||
| 12/9/2022 | Listed for rent | $1,495$1/sqft |
Source: Canopy MLS as distributed by MLS GRID Report a problem | ||
| 11/23/2022 | Listing removed | -- |
Source: Zillow Rental Manager Report a problem | ||
| 11/17/2022 | Price change | $1,495-1.6%$1/sqft |
Source: Zillow Rental Manager Report a problem | ||
| 11/4/2022 | Price change | $1,520-1.6%$1/sqft |
Source: Zillow Rental Manager Report a problem | ||
| 9/29/2022 | Price change | $1,545-3.1%$1/sqft |
Source: Zillow Rental Manager Report a problem | ||
| 9/7/2022 | Price change | $1,595-3.3%$1/sqft |
Source: Zillow Rental Manager Report a problem | ||
| 8/24/2022 | Price change | $1,650-5.7%$1/sqft |
Source: Zillow Rental Manager Report a problem | ||
| 8/6/2022 | Listed for rent | $1,750$1/sqft |
Source: Zillow Rental Network_1 #3892127 Report a problem | ||
| 8/1/2022 | Sold | $229,000+0%$149/sqft |
Source: Public Record Report a problem | ||
| 12/21/2021 | Listing removed | -- |
Source:  Century Communities Report a problem Century Communities Report a problem | ||
| 12/20/2021 | Listed for sale | $228,990$149/sqft |
Source: Century Communities Report a problem | ||
Public tax history
| Year | Property taxes | Tax assessment |
|---|---|---|
| 2025 | $2,763 | $221,914 |
| 2024 | $2,763 +4.1% | $221,914 |
| 2023 | $2,654 +2167.5% | $221,914 +2510.8% |
| 2022 | $117 | $8,500 |
Find assessor info on the county website
Neighborhood: Southwest
Nearby homes
- $218,0003 bd3 ba1.6k sqft217 Century Dr, Salisbury, NC 28147Sold

- $223,1343 bd2 ba1.5k sqft225 Century Dr, Salisbury, NC 28147Off Market

- $223,1343 bd2 ba1.5k sqft213 Century Dr, Salisbury, NC 28147Off Market
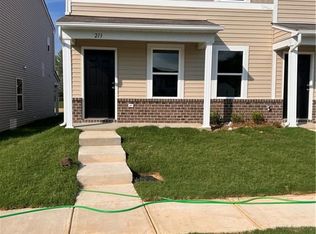
- $221,9143 bd2 ba1.5k sqft229 Century Dr, Salisbury, NC 28147Off Market
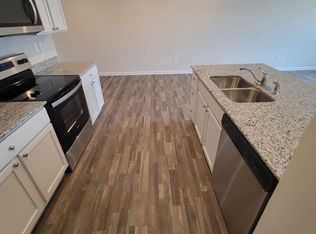
- $234,0003 bd3 ba1.5k sqft209 Century Dr, Salisbury, NC 28147Off Market
- $218,0003 bd3 ba1.5k sqft233 Century Dr, Salisbury, NC 28147Off Market
- $232,9003 bd2 ba1.5k sqft205 Century Dr, Salisbury, NC 28147Off Market
- $221,9143 bd3 ba1.5k sqft237 Century Dr, Salisbury, NC 28147Off Market
Nearby schools
GreatSchools rating
- 1/10Knollwood Elementary SchoolGrades: PK-5Distance: 4.8 mi
- NAKnox Middle SchoolGrades: 6-8Distance: 2.7 mi
- 3/10Salisbury High SchoolGrades: 9-12Distance: 1.3 mi
Schools provided by the listing agent
- Elementary: Knollwood
- Middle: Knox
- High: Salisbury
Source: Canopy MLS as distributed by MLS GRID. This data may not be complete. We recommend contacting the local school district to confirm school assignments for this home.
Get a cash offer in 3 minutes
Find out how much your home could sell for in as little as 3 minutes with a no-obligation cash offer.
Estimated market value
$224,400
Get a cash offer in 3 minutes
Find out how much your home could sell for in as little as 3 minutes with a no-obligation cash offer.
Estimated market value
$224,400
- North Carolina
- Rowan County
- Salisbury
- 28147
- Southwest
- 221 Century Dr
Nearby cities
Nearby neighborhoods
Nearby zip codes
Other Salisbury Topics
