Skip main navigation
Off market
  • $705,200

    221 Chamonix Ct, Saint Louis, MO 63141

    4beds
    2,424sqft
    SingleFamily
    Built in 1968
    0.65 Acres Lot
    $705,200 Zestimate®
    $291/sqft
    $4,544 Estimated rent

    Home value

    $705,200

    $656,000 - $762,000

    $4,544/mo

    Zestimate® history
    Loading
    Loading...

    Owner options

    List your home for rent

    $4,544/mo

    Rent Zestimate®

    Find your next renter with Zillow Rental Manager. Plus, with online applications, you can quickly screen prospective tenants – for free.

    Learn more

    $4,544/mo

    Rent Zestimate®

    Refinance and save

    $4,525/mo

    Est. payment

    Refinancing to a lower rate could help reduce your monthly payments and save thousands over the life of the loan.

    See today's rates

    $4,525/mo

    Est. payment

    Explore your selling options

    Work with a Zillow partner agent

    Leverage their expertise and Zillow's premium Showcase listings to get your home seen by more buyers.

    Get started

    List with your own agent

    Get your home in front of millions of buyers by listing it on Zillow.

    Learn how to do it

    Sell it yourself

    Take full control of how buyers see your home on Zillow by listing For Sale by Owner (FSBO).

    List your home

    What's special

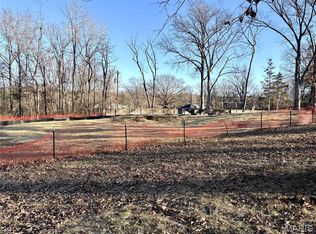
    Down a private, tree-lined street, passing the neighborhood lake, and poised in the cul-de-sac is this stunning 4b/3b ranch home. Covered front porch opens to an entry flanked by a spacious LR and DR. Off the dining is a stunning kitchen with breakfast area. The kitchen features a center island, granite counters, plentiful cabinet space, pantry, washer and dryer, and access to the vaulted family room and outdoor stone patio. The family room, where light floods in from the skylight is anchored by a gas fp. Three large bedrooms and two full bathrooms, including the master suite with large bathroom offering a tub and shower, complete the main living space. The walk-out, LL is finished making it the ideal rec space and offers a 4th bedroom and full bath. The back yard is the perfect place for family gatherings, flag-football, or to simply relax. 3 car garage, new paint, new carpet, newly refinished wood floors, and more all in a fabulous location close to schools, hospitals and highways!

    This property is off market, which means it's not currently listed for sale or rent on Zillow. This may be different from what's available on other websites or public sources.

    Facts & features

    Interior

    Bedrooms & bathrooms
    • Bedrooms: 4
    • Bathrooms: 3
    • Full bathrooms: 3
    Heating
    • Forced air, Gas
    Cooling
    • Central
    Appliances
    • Included: Dishwasher, Dryer, Range / Oven, Refrigerator
    Features
    • Flooring: Carpet
    • Basement: Partially finished
    • Has fireplace: Yes
    Interior area
    • Total interior livable area: 2,424 sqft

    Property

    Parking
    • Parking features: Off-street, Garage
    Features
    • Exterior features: Other
    Lot
    • Size: 0.65 Acres
    Details
    • Parcel number: 18O410093

    Construction

    Type & style
    • Home type: SingleFamily
    Materials
    • masonry
    • Roof: Other
    Condition
    • Year built: 1968

    Utilities & green energy

    • Sewer: Public

    Community & HOA

    HOA
    • Has HOA: Yes
    • HOA fee: $41 monthly
    Location
    • Region: Saint Louis

    Financial & listing details

    • Price per square foot: $291/sqft
    • Tax assessed value: $605,200
    • Annual tax amount: $7,274

    Price history

    DateEventPrice
    4/4/2019Sold--
    Source: MARIS #19010003 Report a problem
    2/24/2019Pending sale$459,900$190/sqft
    Source: Berkshire Hathaway HomeServices Alliance Real Estate #19010003 Report a problem
    2/21/2019Listed for sale$459,900$190/sqft
    Source: Berkshire Hathaway Alliance #19010003 Report a problem

    Public tax history

    YearProperty taxesTax assessment
    2025$7,274 +13.7%$114,990 +20%
    2024$6,398 +1.3%$95,830
    2023$6,317 -0.9%$95,830 +8.6%
    2022$6,372 +13.6%$88,250 +12.6%
    2021$5,610 -2.1%$78,350 +2.6%
    2020$5,732 -2.3%$76,380
    2019$5,865 $76,380 +4.1%
    2018$5,865 $73,340
    2017$5,865 +1%$73,340 +11.8%
    2016$5,808 +7.4%$65,610
    2015$5,409 $65,610 +19.2%
    2014$5,409 +22.2%$55,030
    2013$4,424 $55,030 -13.2%
    2012-- $63,380
    2011-- $63,380 -11.8%
    2010$4,897 +4.2%$71,890
    2009$4,701 -7.7%$71,890 -11.4%
    2008$5,092 +16.3%$81,160
    2007$4,378 $81,160 +22.5%
    2006$4,378 -1.1%$66,270
    2005$4,427 +19.5%$66,270 +6.2%
    2003$3,705 +1.3%$62,390 +14.3%
    2002$3,656 +18.3%$54,600
    2001$3,090 $54,600
    Find assessor info on the county website

    Neighborhood: 63141

    Nearby schools

    GreatSchools rating
    Schools provided by the listing agent
    • Elementary: Bellerive Elem.
    • Middle: Northeast Middle
    • High: Parkway North High
    • District: Parkway C-2

    Source: The MLS. This data may not be complete. We recommend contacting the local school district to confirm school assignments for this home.

    Get a cash offer in 3 minutes
    Find out how much your home could sell for in as little as 3 minutes with a no-obligation cash offer.
    Estimated market value
    $705,200
    Get a cash offer in 3 minutes
    Find out how much your home could sell for in as little as 3 minutes with a no-obligation cash offer.
    Estimated market value
    $705,200