Welcome home to this beautifully maintained 3-bedroom, 2-bath residence in the desirable Brandon/Flowood area, just minutes from the Ross Barnett Reservoir, shopping, dining, and entertainment. This well-maintained home offers the perfect blend of comfort, style, and functionality with numerous recent updates throughout. The inviting curb appeal features fresh exterior paint, a bright front entry, and a beautifully manicured yard that immediately feels like home. Inside, you'll find thoughtful improvements designed for modern living, including a primary bathroom renovation with a spacious walk-in shower completed in 2022. The kitchen was upgraded in 2025 with a gas range conversion, perfect for home chefs, while major systems have already been taken care of for added peace of mind, including a new roof and HVAC system in 2024, plus a new garbage disposal in 2025. Step outside to enjoy the custom extended concrete patio—an ideal space for entertaining, relaxing, or enjoying your private backyard oasis. The fully fenced yard offers plenty of room to play, garden, or simply unwind, and the storage shed remains with the property for added convenience. A standout feature of this home is the versatile laundry room connection to a dedicated bonus space that can easily serve as a home office, craft room, gaming room, hobby space, or flex area to fit your lifestyle. Don't miss your opportunity to own this move-in ready home in one of the area's most convenient locations. Recent updates include: Roof replaced (2024) HVAC replaced (2024) Primary tub converted to walk-in shower (2022) Gas range conversion (2025) New garbage disposal (2025) Fresh exterior paint Custom extended concrete patio Storage shed to remain Schedule your private showing today!
Closed
Price Unknown
221 Cherrybark Ln, Brandon, MS 39047
3beds
1,634sqft
Residential, Single Family Residence
Built in 2000
0.26 Acres Lot
$279,400 Zestimate®
$--/sqft
$2,156 Estimated rent
Home value
$279,400
$265,000 - $296,000
$2,156/mo
Zestimate® history
Owner options
List your home for rent
$2,156/mo
Rent Zestimate®
Find your next renter with Zillow Rental Manager. Plus, with online applications, you can quickly screen prospective tenants – for free.
$2,156/mo
Rent Zestimate®
Refinance and save
Refinancing to a lower rate could help reduce your monthly payments and save thousands over the life of the loan.
Explore your selling options
Work with a Zillow partner agent
Leverage their expertise and Zillow's premium Showcase listings to get your home seen by more buyers.
Get startedList with your own agent
Get your home in front of millions of buyers by listing it on Zillow.
Learn how to do itSell it yourself
Take full control of how buyers see your home on Zillow by listing For Sale by Owner (FSBO).
List your homeWhat's special
Beautifully manicured yardPrivate backyard oasisInviting curb appealBright front entryFresh exterior paint
Zillow last checked:
Listing updated:
Listed by:
Jennifer Pettit 601-720-0650,
Havard Real Estate Group, LLC
Bought with:
Laurie Defoe, S48896
Nix-Tann & Associates, Inc.
Source: MLS United,MLS#: 4152978
Facts & features
Interior
Bedrooms & bathrooms
- Bedrooms: 3
- Bathrooms: 2
- Full bathrooms: 2
Heating
- Central, Fireplace(s), Natural Gas
Cooling
- Central Air, Gas
Appliances
- Included: Dishwasher, Disposal, Free-Standing Gas Oven, Gas Water Heater, Microwave
- Laundry: Laundry Room
Features
- Breakfast Bar, Eat-in Kitchen, Storage, Tray Ceiling(s), Walk-In Closet(s), Double Vanity
- Flooring: Vinyl, Carpet, Tile
- Has fireplace: Yes
- Fireplace features: Living Room
Interior area
- Total structure area: 1,634
- Total interior livable area: 1,634 sqft
Property
Parking
- Total spaces: 4
- Parking features: Attached, Garage Door Opener, Garage Faces Front
- Attached garage spaces: 2
Features
- Levels: One
- Stories: 1
- Patio & porch: Front Porch, Patio, Rear Porch
- Exterior features: Private Yard, Rain Gutters
- Fencing: Back Yard,Privacy,Wood,Full
Lot
- Size: 0.26 Acres
- Features: Cul-De-Sac
Details
- Additional structures: Shed(s)
- Parcel number: G1200004403470
- Horse amenities: None
Construction
Type & style
- Home type: SingleFamily
- Architectural style: Traditional
- Property subtype: Residential, Single Family Residence
Materials
- Brick, Stucco
- Foundation: Slab
- Roof: Architectural Shingles
Condition
- Move In Ready
- New construction: No
- Year built: 2000
Utilities & green energy
- Sewer: Public Sewer
- Water: Public
- Utilities for property: Cable Connected, Electricity Connected, Natural Gas Connected, Water Connected, Natural Gas in Kitchen
Community & HOA
Community
- Subdivision: Oak Grove
HOA
- Has HOA: Yes
Location
- Region: Brandon
Financial & listing details
- Tax assessed value: $150,170
- Annual tax amount: $853
- Date on market: 6/16/2026
- Electric utility on property: Yes
Price history
| Date | Event | Price |
|---|---|---|
| 7/31/2026 | Sold | -- |
Source: MLS United #4152978 Report a problem | ||
| 6/19/2026 | Pending sale | $279,400$171/sqft |
Source: MLS United #4152978 Report a problem | ||
| 6/16/2026 | Listed for sale | $279,400+15.5%$171/sqft |
Source: MLS United #4152978 Report a problem | ||
| 6/16/2022 | Sold | -- |
Source: MLS United #4017660 Report a problem | ||
| 5/16/2022 | Pending sale | $242,000$148/sqft |
Source: MLS United #4017660 Report a problem | ||
| 5/15/2022 | Listed for sale | $242,000+39.2%$148/sqft |
Source: MLS United #4017660 Report a problem | ||
| 11/30/2018 | Sold | -- |
Source: MLS United #1313190 Report a problem | ||
| 10/24/2018 | Pending sale | $173,900$106/sqft |
Source: Keller Williams New Beginnings #313190 Report a problem | ||
| 9/22/2018 | Listed for sale | $173,900+37.9%$106/sqft |
Source: Keller Williams New Beginnings #313190 Report a problem | ||
| 8/16/2018 | Listing removed | $126,107-23.5%$77/sqft |
Source: Auction.com Report a problem | ||
| 7/25/2018 | Listed for sale | -- |
Source: Auction.com Report a problem | ||
| 8/30/2013 | Sold | -- |
Source: Agent Provided Report a problem | ||
| 8/15/2013 | Pending sale | $164,900$101/sqft |
Source: Front Gate Realty, LLC #254596 Report a problem | ||
| 7/29/2013 | Price change | $164,900-1.6%$101/sqft |
Source: Front Gate Realty, LLC #254596 Report a problem | ||
| 7/6/2013 | Listed for sale | $167,500$103/sqft |
Source: Front Gate Realty, LLC #254596 Report a problem | ||
Public tax history
| Year | Property taxes | Tax assessment |
|---|---|---|
| 2025 | $853 -1% | $15,017 -3.2% |
| 2024 | $862 | $15,512 +0.1% |
| 2023 | $862 -36% | $15,502 |
| 2022 | $1,346 | $15,502 |
| 2021 | $1,346 | $15,502 +11.8% |
| 2020 | $1,346 -39.5% | $13,872 |
| 2019 | $2,226 +83.7% | $13,872 -33.3% |
| 2018 | $1,212 +2.3% | $20,808 +50% |
| 2017 | $1,184 | $13,872 +3.4% |
| 2016 | $1,184 +10.9% | $13,411 |
| 2015 | $1,068 | $13,411 |
| 2014 | $1,068 +2.7% | $13,411 |
| 2013 | $1,039 | $13,411 |
| 2012 | $1,039 +5.1% | $13,411 |
| 2011 | $989 | $13,411 |
| 2010 | $989 | $13,411 |
| 2009 | $989 +0.7% | $13,411 |
| 2008 | $982 +26.5% | $13,411 |
| 2007 | $776 -0.2% | -- |
| 2006 | $777 -0.9% | -- |
| 2005 | $785 +1.4% | -- |
| 2004 | $774 +0.8% | -- |
| 2003 | $767 +2.5% | -- |
| 2002 | $749 | -- |
| 2001 | -- | $2,700 -85% |
| 2000 | $233 | $18,000 |
Find assessor info on the county website
Neighborhood: 39047
Nearby homes
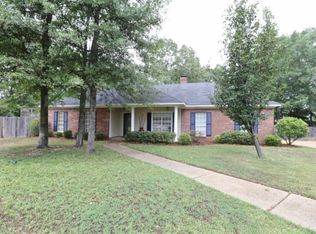
- $255,5003 bd2 ba1.4k sqft223 Cherrybark Ln, Brandon, MS 39047Off Market
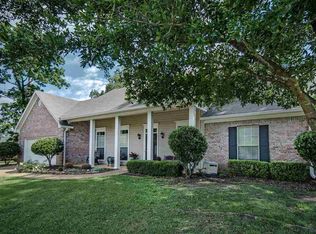
- $259,5003 bd2 ba1.5k sqft112 Post Oak Dr, Brandon, MS 39047Off Market
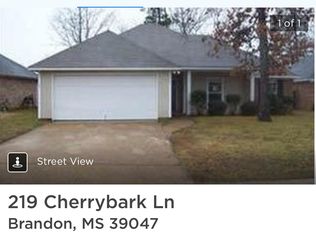
- $222,0003 bd2 ba1.3k sqft219 Cherrybark Ln, Brandon, MS 39047Off Market
- $--3 bd2 ba1.5k sqft110 Post Oak Dr, Brandon, MS 39047Sold

- $234,8003 bd2 ba1.3k sqft116 Post Oak Dr, Brandon, MS 39047Off Market
- $223,000-- bd3 ba1.1k sqft217 Cherrybark Ln, Brandon, MS 39047Off Market
- $231,400-- bd3 ba1.3k sqft224 Cherrybark Ln, Brandon, MS 39047Off Market
- $246,4003 bd2 ba1.6k sqft118 Post Oak Dr, Brandon, MS 39047Off Market
Nearby schools
GreatSchools rating
- 7/10Flowood Elementary SchoolGrades: PK-5Distance: 2.3 mi
- 7/10Northwest Rankin Middle SchoolGrades: 6-8Distance: 3.3 mi
- 8/10Northwest Rankin High SchoolGrades: 9-12Distance: 3.3 mi
Schools provided by the listing agent
- Elementary: Flowood
- Middle: Northwest
- High: Northwest
Source: MLS United. This data may not be complete. We recommend contacting the local school district to confirm school assignments for this home.
- Mississippi
- Rankin County
- Brandon
- 39047
- 221 Cherrybark Ln
