Escape to this waterfront sanctuary! Featuring 4 bedrooms and 2 baths, this home boasts a cozy fireplace in the living room and a split bedroom floor plan. Enjoy a large lot with mature trees, a fishing pier, and Trinity River frontage. The primary suite offers a double sink vanity, tub, and separate shower. With an open floor plan, fenced back yard, large covered front porch, and back deck overlooking the water, this property is a wonderful retreat. Nestled in a restricted subdivision with low HOA dues, this waterfront getaway is waiting for you to call it home.
For sale
$229,900
221 Chestnut Bnd, Huntsville, TX 77320
4beds
1,680sqft
Manufactured Home
Built in 2009
0.58 Acres Lot
$224,700 Zestimate®
$137/sqft
$8/mo HOA
What's special
Fishing pierTrinity river frontageOpen floor planSplit bedroom floor planLarge covered front porch
- 16 hours
- 92
- 4
Zillow last checked:
Listing updated:
Listed by:
Donna Pinon sales@whiteivyteam.com,
Keller Williams Advantage Realty,
Juan Pinon
Source: HAR,MLS#: 71071700
Facts & features
Interior
Bedrooms & bathrooms
- Bedrooms: 4
- Bathrooms: 2
- Full bathrooms: 2
Rooms
- Room types: Utility Room
Primary bedroom
- Level: First
- Area: 196
- Dimensions: 14x14
Bedroom
- Level: First
- Area: 100
- Dimensions: 10x10
Bedroom
- Level: First
- Area: 100
- Dimensions: 10x10
Bedroom
- Level: First
- Area: 100
- Dimensions: 10x10
Heating
- Electric
Cooling
- Ceiling Fan(s), Electric
Appliances
- Included: Electric Oven, Microwave, Electric Range, Free-Standing Range, Dishwasher
- Laundry: Electric Dryer Hookup, Washer Hookup
Features
- All Bedrooms Down, Split Plan
- Flooring: Carpet, Vinyl
- Number of fireplaces: 1
- Fireplace features: Wood Burning
Interior area
- Total structure area: 1,680
- Total interior livable area: 1,680 sqft
Property
Features
- Stories: 1
- Patio & porch: Patio/Deck, Porch
- Fencing: Back Yard
- On waterfront: Yes
- Waterfront features: Lake Front, Pier, River Front
Lot
- Size: 0.58 Acres
- Features: Back Yard, Waterfront, 1/2 Up to 1 Acre
Details
- Additional structures: Shed(s)
- Parcel number: 72888
Construction
Type & style
- Home type: MobileManufactured
- Architectural style: Other
- Property subtype: Manufactured Home
Materials
- Unknown
- Foundation: Other
- Roof: Composition
Condition
- New construction: No
- Year built: 2009
Utilities & green energy
- Sewer: Aerobic Septic
- Water: Water District
Community & HOA
Community
- Subdivision: Lakeside Village #3
HOA
- Has HOA: Yes
- Amenities included: Boat Ramp
- HOA fee: $100 annually
Location
- Region: Huntsville
Financial & listing details
- Price per square foot: $137/sqft
- Tax assessed value: $229,070
- Annual tax amount: $2,982
- Date on market: 9/4/2026
- Listing terms: Cash,Conventional,FHA,Other,VA Loan
- Ownership: Full Ownership
- Road surface type: Asphalt
Estimated market value
$224,700
$213,000 - $236,000
$1,620/mo
Price history
| Date | Event | Price |
|---|---|---|
| 6/26/2026 | Price change | $229,900-4.2%$137/sqft |
Source:  HAR #97097972 Report a problem HAR #97097972 Report a problem | ||
| 12/27/2025 | Price change | $239,900-4%$143/sqft |
Source: HAR #97097972 Report a problem | ||
| 7/1/2025 | Price change | $249,900-5.7%$149/sqft |
Source: HAR #97097972 Report a problem | ||
| 8/31/2024 | Listed for sale | $265,000$158/sqft |
Source: HAR #76959317 Report a problem | ||
| 8/4/2024 | Listing removed | -- |
Source: HAR #46706832 Report a problem | ||
| 2/4/2024 | Listed for sale | $265,000+12.8%$158/sqft |
Source: HAR #46706832 Report a problem | ||
| 10/23/2021 | Listing removed | -- |
Source:  RE/MAX International Report a problem RE/MAX International Report a problem | ||
| 9/7/2021 | Pending sale | $235,000$140/sqft |
Source: HAR #5745591 Report a problem | ||
| 9/2/2021 | Listed for sale | $235,000+9.4%$140/sqft |
Source: HAR #5745591 Report a problem | ||
| 6/17/2021 | Listing removed | -- |
Source: HAR #73433497 Report a problem | ||
| 5/19/2021 | Pending sale | $214,900$128/sqft |
Source: HAR #73433497 Report a problem | ||
| 5/10/2021 | Listed for sale | $214,900+54.6%$128/sqft |
Source: HAR #73433497 Report a problem | ||
| 10/8/2013 | Sold | -- |
Source: Agent Provided Report a problem | ||
| 9/3/2013 | Price change | $139,000-7.3%$83/sqft |
Source: A Action Realty #91971942 Report a problem | ||
| 7/26/2013 | Listed for sale | $149,900+42.8%$89/sqft |
Source: A Action Realty #91971942 Report a problem | ||
| 7/24/2012 | Listing removed | $105,000$63/sqft |
Source: Trend Setter Realty #11908458 Report a problem | ||
| 3/28/2012 | Price change | $105,000+7.2%$63/sqft |
Source: Trend Setter Realty #11908458 Report a problem | ||
| 3/24/2012 | Price change | $97,925+14%$58/sqft |
Source: MobileHomesExpress Report a problem | ||
| 3/10/2012 | Listed for sale | $85,900$51/sqft |
Source: MobileHomesExpress Report a problem | ||
Public tax history
| Year | Property taxes | Tax assessment |
|---|---|---|
| 2025 | $2,958 -0.8% | $229,070 +6.4% |
| 2024 | $2,982 +5.2% | $215,360 +7.3% |
| 2023 | $2,835 -6.5% | $200,700 +2.7% |
| 2022 | $3,033 +55.6% | $195,490 +63% |
| 2021 | $1,949 -24.6% | $119,930 -19.8% |
| 2020 | $2,585 -2.5% | $149,559 +1.8% |
| 2019 | $2,650 | $146,910 +25.7% |
| 2017 | -- | $116,850 |
| 2016 | -- | $116,850 -1.1% |
| 2015 | -- | $118,160 +31.6% |
| 2014 | -- | $89,770 +16.1% |
| 2013 | -- | $77,290 |
| 2012 | -- | $77,290 +64.3% |
| 2011 | -- | $47,050 +0.3% |
| 2010 | -- | $46,910 -0.6% |
| 2009 | -- | $47,190 -38.9% |
| 2008 | -- | $77,280 +102% |
| 2007 | -- | $38,250 |
Find assessor info on the county website
Monthly payment
Climate risks
Neighborhood: 77320
Nearby schools
Schools provided by the listing agent
- Elementary: James Street Elementary School
- Middle: Lincoln Junior High School
- High: Coldspring-Oakhurst High School
Source: HAR. This data may not be complete. We recommend contacting the local school district to confirm school assignments for this home.
Similar homes
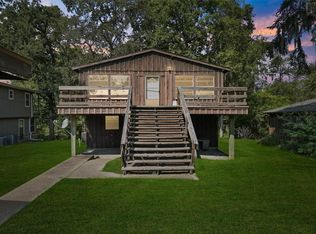
- $242,0003 bd2 ba1.7k sqft14 Walker Trl, Huntsville, TX 77320For Sale
 MLS ID #93225283, Heriberto Barrera, Texas Premier Realty. HAR
 - $189,0003 bd2 ba1.3k sqft1440 Lakeside Dr, Huntsville, TX 77320For Sale
 MLS ID #11605734, Melissa Nelson, Keller Williams Realty Northeast. HAR
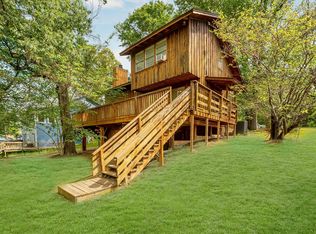
 - $215,0003 bd2 ba1.5k sqft7 Lake Dr, Huntsville, TX 77320For Sale
 MLS ID #29106723, Donna Story, JLA Realty. HAR
 - $289,0004 bd2 ba1.9k sqft61 Kathryn Dr, Huntsville, TX 77320For Sale
 MLS ID #8495579, William McMahon, Markham Realty, Inc.. HAR
