Skip main navigation
For sale
  • Price cut: $10K (6/11)
    $239,000

    221 Chestnut St #D3, Windsor, CO 80550

    2beds
    928sqft
    : 
    Loading
    Get pre-qualified
    Condominium
    Built in 1971
    -- sqft lot
    $-- Zestimate®
    $258/sqft
    $340/mo HOA

    What's special

    Fresh and contemporary feelNew backsplashSleek cabinetsComplete kitchen remodelRecessed lightingUpdated paintNewer tile
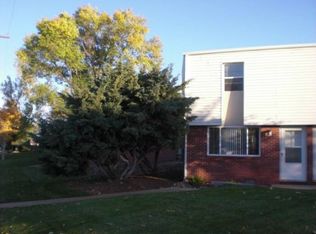
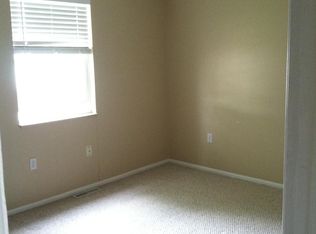
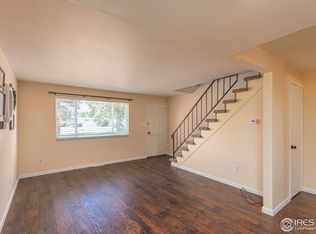
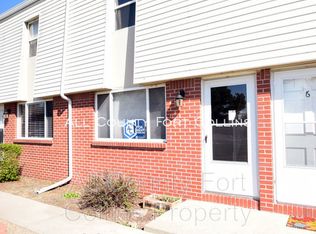
    This one looks new without the huge Metro costs! This condo has been tastefully updated with contemporary fixtures and finishes, providing both comfort and functionality. This remodeled 2-bedroom, 1.5-bathroom condo is nestled in the heart of Windsor, 2 blocks to the park and the library is across the street. Every surface in this home has been touched. Complete kitchen remodel - sleek cabinets, appliances, new backsplash, flooring, appliances, countertops and recessed lighting. This property exemplifies modern living with its impeccable updates and stylish design. As you step inside, you'll immediately notice the fresh and contemporary feel, with updated flooring on the main newish carpet upstairs. All new room doors and closet doors as well as new trim on both levels. Bathroom has been remodeled - newer tile, sink and flooring. Newer lighting and ceiling fans in the bedrooms and updated paint. Situated in a desirable neighborhood, this condo is close to local amenities, shopping, dining, and great schools. Enjoy the best of Windsor living with easy access to parks, trails, and recreational activities. This condo is a true gem, combining modern amenities with the warmth and charm of a welcoming home.
    39 days
    |
    732
    |
    42
    |

    Zillow last checked:

    Listing updated:

    Listed by:

    Jason K Kingery 970-310-9660,

    Coldwell Banker Realty-NOCO

    Source: IRES as distributed by MLS GRID,MLS#: 1060329MLS Logo

    Loading...

      Facts & features

      Interior

      Bedrooms & bathrooms
      • Bedrooms: 2
      • Bathrooms: 2
      • Full bathrooms: 1
      • 1/2 bathrooms: 1
      • Main level bathrooms: 1
      Primary bedroom
      • Description: Carpet
      • Level: Upper
      • Area: 156 Square Feet
      • Dimensions: 12 x 13
      Bedroom 2
      • Description: Carpet
      • Level: Upper
      • Area: 130 Square Feet
      • Dimensions: 10 x 13
      Kitchen
      • Description: Luxury Vinyl
      • Level: Main
      • Area: 80 Square Feet
      • Dimensions: 8 x 10
      Laundry
      • Description: Luxury Vinyl
      • Level: Main
      • Area: 30 Square Feet
      • Dimensions: 5 x 6
      Living room
      • Description: Luxury Vinyl
      • Level: Main
      • Area: 195 Square Feet
      • Dimensions: 13 x 15
      Heating
      • Forced Air
      Cooling
      • Central Air, Ceiling Fan(s)
      Appliances
      • Included: Electric Range, Dishwasher, Refrigerator, Washer, Dryer, Microwave
      Features
      • Separate Dining Room
      • Windows: Window Coverings
      • Basement: None
      Interior area
      • Total structure area: 928
      • Total interior livable area: 928 sqft
      • Finished area above ground: 928

      Property

      Parking
      • Parking features: None
      • Details: None
      Features
      • Levels: Two
      • Stories: 2
      Lot
      • Features: Level, Paved, Curbs, Gutters, Sidewalks, Street Light, Fire Hydrant within 500 Feet
      Details
      • Parcel number: R8248400
      • Zoning: RES
      • Special conditions: Licensed Owner

      Construction

      Type & style
      • Home type: Condo
      • Architectural style: Contemporary
      • Property subtype: Condominium
      • Attached to another structure: Yes
      Materials
      • Frame, Brick
      • Roof: Rubber
      Condition
      • New construction: No
      • Year built: 1971

      Utilities & green energy

      • Electric: Xcel
      • Gas: Xcel
      • Water: City
      • Utilities for property: Natural Gas Available, Electricity Available, Cable Available
      Green energy
      • Energy efficient items: Windows

      Community & HOA

      Community
      • Features: None
      • Subdivision: Aspen Leaf Condo
      HOA
      • Has HOA: Yes
      • Services included: Common Amenities, Trash, Snow Removal, Maintenance Grounds, Management, Water, Sewer
      • HOA fee: $340 monthly
      • HOA name: Aspen Leaf Condo
      • HOA phone: 970-310-9660
      Location
      • Region: Windsor

      Financial & listing details

      • Price per square foot: $258/sqft
      • Tax assessed value: $127,900
      • Annual tax amount: $1,509
      • Date on market: 5/29/2026
      • Listing terms: Cash,Conventional
      • Electric utility on property: Yes
      • Road surface type: Asphalt

        Estimated market value

        Not available

        Estimated sales range

        Not available

        Not available

        Price history

        DateEventPrice
        6/11/2026Price change$239,000-4%$258/sqft
        Source: IRES as distributed by MLS GRID #1060329 Report a problem
        5/29/2026Listed for sale$249,000-7.4%$268/sqft
        Source: IRES as distributed by MLS GRID #1060329 Report a problem
        6/28/2025Listing removed$1,450$2/sqft
        Source: Zillow Rentals Report a problem
        6/27/2025Listing removed$269,000$290/sqft
        Source: IRES as distributed by MLS GRID #1032515 Report a problem
        6/11/2025Price change$1,450-6.5%$2/sqft
        Source: Zillow Rentals Report a problem
        6/3/2025Price change$1,550-2.8%$2/sqft
        Source: Zillow Rentals Report a problem
        5/28/2025Price change$1,595-1.8%$2/sqft
        Source: Zillow Rentals Report a problem
        5/2/2025Price change$1,625-3%$2/sqft
        Source: Zillow Rentals Report a problem
        4/30/2025Listed for sale$269,000-2.2%$290/sqft
        Source: IRES as distributed by MLS GRID #1032515 Report a problem
        4/30/2025Listing removed$275,000$296/sqft
        Source: IRES as distributed by MLS GRID #1026504 Report a problem
        4/2/2025Listed for rent$1,675$2/sqft
        Source: Zillow Rentals Report a problem
        3/31/2025Price change$275,000-1.4%$296/sqft
        Source: IRES as distributed by MLS GRID #1026504 Report a problem
        2/24/2025Price change$279,000-3.5%$301/sqft
        Source: IRES as distributed by MLS GRID #1026504 Report a problem
        2/15/2025Listed for sale$289,000+301.4%$311/sqft
        Source: IRES as distributed by MLS GRID #1026504 Report a problem
        9/8/2023Listing removed--
        Source: Zillow Rentals Report a problem
        7/21/2023Listed for rent$1,675$2/sqft
        Source: Zillow Rentals Report a problem
        6/17/2023Listing removed--
        Source: Zillow Rentals Report a problem
        6/10/2023Price change$1,675-1.2%$2/sqft
        Source: Zillow Rentals Report a problem
        5/30/2023Price change$1,695+6.3%$2/sqft
        Source: Zillow Rentals Report a problem
        5/24/2023Listed for rent$1,595$2/sqft
        Source: Zillow Rentals Report a problem
        5/25/2022Listing removed--
        Source: Zillow Rental Network Premium Report a problem
        5/10/2022Listed for rent$1,595+1.3%$2/sqft
        Source: Zillow Rental Network Premium Report a problem
        10/9/2021Listing removed--
        Source: Zillow Rental Network Premium Report a problem
        10/1/2021Listed for rent$1,575$2/sqft
        Source: Zillow Rental Network Premium Report a problem
        9/4/2009Sold$72,000$78/sqft
        Source: Agent Provided Report a problem

        Public tax history

        YearProperty taxesTax assessment
        2018$987 +18.7%$9,210
        2017$832 -5.5%$9,210 +25.3%
        2016$881 +36.1%$7,350
        2015$647 +36.4%$7,350 +45.5%
        2014$474 $5,050
        2013-- $5,050 -7.8%
        2012-- $5,480
        2011-- $5,480 -28%
        2010-- $7,610
        2009-- $7,610 -7%
        2008-- $8,180
        2007-- $8,180 +12.4%
        2006-- $7,280
        2005-- $7,280 -14.2%
        2004-- $8,480 -1.1%
        2003-- $8,570 +8.2%
        2002-- $7,920 -6%
        2001-- $8,430

        Find assessor info on the county website

        Monthly payment

        Est. payment

        Payment breakdown

        Explore the cost of this home by adjusting the details. Changes won't be saved.
        All calculations are estimates and provided by Zillow, Inc. for informational purposes only. Actual amounts may vary.
        HOA fees may include property taxes on listings classified as Co-Ops. Contact the listing agent and/or owner for fee details.
        Mortgage interest rates are dependent on a number of factors, including credit score, down payment, and repayment length. Interest rate data provided by Zillow Group Marketplace, Inc. as of 1/1/1970 from various mortgage lenders with which we have lead or other similar arrangements; the Estimated Payment is an average of those rates.
        See how much you could borrow to make a competitive offer.

        Climate risks

        Neighborhood: 80550

        Getting around

        50 / 100
        Car-Dependent
        39 / 100
        Somewhat Bikeable

        Nearby schools

        GreatSchools rating
        Schools provided by the listing agent
        • Elementary: Skyview,Tozer
        • Middle: Windsor
        • High: Windsor

        Source: IRES as distributed by MLS GRID. This data may not be complete. We recommend contacting the local school district to confirm school assignments for this home.

        A local agent can set up tours, give advice and negotiate with sellers.

        A local lender can help you make sure your offer is ready when you are.

        Browse local experts

        Similar homes

        Skip to the end of the carouselSkip to the beginning of the carousel