221 Cheswick Drive - Where ''Move-In Ready'' Got a Glow-Up
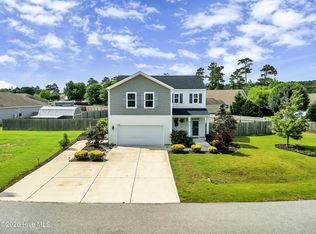
Oh, you wanted perfect? Because this home is over here waving like, ''Hey, that's me.'' Located in the highly sought-after Preserve at Morris Landing, this beauty sits proudly on a corner lot so big you might need a golf cart just to mow it.
Step inside and it's instant good vibes. The open floor plan flows smoother than your morning coffee, with a kitchen that will make even non-cooks want to preheat something. We're talking granite countertops, stainless steel appliances, a subway-tile backsplash, and an island that practically invites you to pull up a chair and stay awhile.
Need space to spread out? There's a formal dining room—or a flex zone—ready to become whatever your life needs. Home office? Playroom? Hobby room for that craft phase you're totally going to stick with this time? It's got you covered.
Upstairs, the primary suite is the kind of space that makes you say, ''Finally.'' It's big, bright, and comes with a private bath featuring dual sinks, because sharing counter space is for amateurs.
And then there's the backyard. Fully fenced, beautifully maintained, and featuring a custom pergola perfect for morning coffee, late-night chats, or pretending you're the star of your own lifestyle commercial. It's peaceful, it's private, and it's giving main character energy.
Immaculate, upgraded, and full of charm, this home doesn't just check boxes—it rewrites the list.
Under contract
$390,000
221 Cheswick Drive, Holly Ridge, NC 28445
4beds
2,389sqft
Single Family Residence
Built in 2019
0.47 Acres Lot
$389,300 Zestimate®
$163/sqft
$13/mo HOA
What's special
Custom pergolaFlex zoneOpen floor planCorner lotGranite countertopsPrimary suiteFormal dining room
- 223 days |
- 143 |
- 3 |
Zillow last checked:
Listing updated:
Listed by:
Jessica Falcone 910-388-8877,
eXp Realty,
The Hive Real Estate Group 910-388-8877,
eXp Realty
Source: Hive MLS,MLS#: 100539677 Originating MLS: Jacksonville Board of Realtors
Originating MLS: Jacksonville Board of RealtorsFacts & features
Interior
Bedrooms & bathrooms
- Bedrooms: 4
- Bathrooms: 3
- Full bathrooms: 2
- 1/2 bathrooms: 1
Rooms
- Room types: Living Room, Dining Room, Master Bedroom, Bedroom 1, Bedroom 2, Bedroom 3
Heating
- Electric, Heat Pump
Cooling
- Central Air
Appliances
- Included: Electric Oven, Electric Cooktop, Built-In Microwave, Refrigerator, Dishwasher
- Laundry: In Hall, Laundry Room
Features
- Walk-in Closet(s), Kitchen Island, Ceiling Fan(s), Pantry, Walk-In Closet(s)
- Flooring: LVT/LVP
- Has fireplace: No
Interior area
- Total structure area: 2,389
- Total interior livable area: 2,389 sqft
Property
Parking
- Total spaces: 2
- Parking features: Garage Faces Side, Garage Door Opener, Paved
- Attached garage spaces: 2
Features
- Levels: Two
- Stories: 2
- Patio & porch: Patio, Porch
- Fencing: Privacy,Back Yard,Wood
- Has view: Yes
- View description: See Remarks
- Frontage type: See Remarks
Lot
- Size: 0.47 Acres
- Features: Corner Lot
Details
- Additional structures: Pergola
- Parcel number: 749c114
- Zoning: R-15
- Special conditions: Standard
Construction
Type & style
- Home type: SingleFamily
- Property subtype: Single Family Residence
Materials
- Vinyl Siding, Wood Frame
- Foundation: Slab
- Roof: Shingle,Composition
Condition
- New construction: No
- Year built: 2019
Utilities & green energy
- Sewer: Septic Tank
- Water: Public
- Utilities for property: Cable Available
Community & HOA
Community
- Subdivision: The Preserve At Morris Landing
HOA
- Has HOA: Yes
- Amenities included: Maintenance Common Areas, Street Lights
- HOA fee: $150 annually
- HOA name: The Preserve at Morris Landing HOA
- HOA phone: 862-273-7237
Location
- Region: Holly Ridge
Financial & listing details
- Price per square foot: $163/sqft
- Tax assessed value: $329,814
- Annual tax amount: $3,281
- Date on market: 6/6/2026
- Cumulative days on market: 223 days
- Listing agreement: Exclusive Right To Sell
- Listing terms: Cash,Conventional,FHA,USDA Loan,VA Loan
- Road surface type: Paved
Estimated market value
$389,300
$370,000 - $409,000
$2,456/mo
Price history
| Date | Event | Price |
|---|---|---|
| 6/7/2026 | Contingent | $390,000$163/sqft |
Source:  Hive MLS #100539677 Report a problem Hive MLS #100539677 Report a problem | ||
| 4/24/2026 | Listed for sale | $390,000$163/sqft |
Source: Hive MLS #100539677 Report a problem | ||
| 4/2/2026 | Contingent | $390,000$163/sqft |
Source: eXp Realty #100539677 Report a problem | ||
| 3/30/2026 | Price change | $390,000-2.3%$163/sqft |
Source: Hive MLS #100539677 Report a problem | ||
| 3/19/2026 | Listed for sale | $398,999$167/sqft |
Source: eXp Realty #100539677 Report a problem | ||
| 3/17/2026 | Contingent | $398,999$167/sqft |
Source: Hive MLS #100539677 Report a problem | ||
| 2/26/2026 | Price change | $398,999-0.3%$167/sqft |
Source: Hive MLS #100539677 Report a problem | ||
| 1/4/2026 | Price change | $399,999-2%$167/sqft |
Source: eXp Realty #100539677 Report a problem | ||
| 12/11/2025 | Price change | $408,000-0.2%$171/sqft |
Source: Hive MLS #100539677 Report a problem | ||
| 11/21/2025 | Price change | $409,000-0.2%$171/sqft |
Source: Hive MLS #100539677 Report a problem | ||
| 11/5/2025 | Listed for sale | $410,000+10.1%$172/sqft |
Source: Hive MLS #100539677 Report a problem | ||
| 3/1/2022 | Sold | $372,500-4.5%$156/sqft |
Source: Hive MLS #100302686 Report a problem | ||
| 1/16/2022 | Pending sale | $389,900$163/sqft |
Source: Hive MLS #100302686 Report a problem | ||
| 1/12/2022 | Listed for sale | $389,900$163/sqft |
Source: Hive MLS #100302686 Report a problem | ||
| 12/10/2021 | Pending sale | $389,900$163/sqft |
Source: Hive MLS #100302686 Report a problem | ||
| 12/8/2021 | Price change | $389,900-1%$163/sqft |
Source: Hive MLS #100302686 Report a problem | ||
| 11/30/2021 | Listed for sale | $393,900+78.3%$165/sqft |
Source: Hive MLS #100302686 Report a problem | ||
| 6/20/2021 | Listing removed | -- |
Source: Zillow Rental Manager Report a problem | ||
| 6/18/2021 | Listed for rent | $2,300$1/sqft |
Source: Zillow Rental Manager Report a problem | ||
| 5/26/2021 | Listing removed | -- |
Source: Zillow Rental Manager Report a problem | ||
| 5/21/2021 | Listed for rent | $2,300$1/sqft |
Source: Zillow Rental Manager Report a problem | ||
| 11/30/2019 | Listing removed | $220,890$92/sqft |
Source: DR Horton Inc - Jacksonville #100157485 Report a problem | ||
| 11/7/2019 | Pending sale | $220,890$92/sqft |
Source: DR Horton Inc - Jacksonville #100157485 Report a problem | ||
| 11/7/2019 | Listed for sale | $220,8900%$92/sqft |
Source: DR Horton Inc - Jacksonville #100157485 Report a problem | ||
| 10/21/2019 | Sold | $221,000$93/sqft |
Source: Public Record Report a problem | ||
Public tax history
| Year | Property taxes | Tax assessment |
|---|---|---|
| 2025 | $3,281 | $329,814 |
| 2024 | $3,281 | $329,814 |
| 2023 | $3,281 -1% | $329,814 |
| 2022 | $3,315 +46% | $329,814 +59.1% |
| 2021 | $2,270 | $207,310 |
| 2020 | $2,270 | $207,310 |
| 2019 | -- | -- |
Find assessor info on the county website
Monthly payment
Est. payment$--/mo
Payment breakdown
Explore the cost of this home by adjusting the details. Changes won't be saved.All calculations are estimates and provided by Zillow, Inc. for informational purposes only. Actual amounts may vary.
HOA fees may include property taxes on listings classified as Co-Ops. Contact the listing agent and/or owner for fee details.
Mortgage interest rates are dependent on a number of factors, including credit score, down payment, and repayment length. Interest rate data provided by Zillow Group Marketplace, Inc. as of 1/1/1970 from various mortgage lenders with which we have lead or other similar arrangements; the Estimated Payment is an average of those rates.
See how much you could borrow to make a competitive offer.
Climate risks
Neighborhood: 28445
Nearby schools
GreatSchools rating
- 10/10Coastal ElementaryGrades: K-5Distance: 2.8 mi
- 7/10Dixon MiddleGrades: 6-8Distance: 6.3 mi
- 5/10Dixon HighGrades: 9-12Distance: 7.3 mi
Schools provided by the listing agent
- Elementary: Coastal Elementary
- Middle: Dixon
- High: Dixon
Source: Hive MLS. This data may not be complete. We recommend contacting the local school district to confirm school assignments for this home.
A local agent can set up tours, give advice and negotiate with sellers.
A local lender can help you make sure your offer is ready when you are.


- North Carolina
- Onslow County
- Holly Ridge
- 28445
- 221 Cheswick Drive
Nearby cities
Nearby zip codes
Other Holly Ridge Topics
