*** Multiple offers in hand. Seller has requested a deadline for Highest and Best offers to be submitted by Sunday evening at 8pm. Seller reserves the right to accept an offer at any time*****Welcome home to 221 Christos Ct. This nicely updated end of group townhome in the Ferndale neighborhood of Glen Burnie is ready for you to move right in. The open living room / dining room floor plan allows you to entertain and enjoy all the goings on with the eat in kitchen just off the dining room. A breakfast bar gives extra prep space and there is room for a table and chairs that overlook the back deck through the slider. There is a new, roomy shed for extra storage in the backyard as well. The laundry area is tucked in the corner of the kitchen for convenience as well. There is a half bath on the main floor. Updated flooring throughout the main floor. The second floor boasts 3 bedrooms, including a primary bedroom with an ensuite full bath and new carpet. It is a commuters dream, with the airport right around the corner as well as easy access to 95, 695,and 295. When you get home, you have 2 assigned parking spots!***Updates include Pergo Floors(2015),Water Heater (2015)New shed(2015)New Windows(2015)New Roof(2016)New Stove(2021)New front Doors(2024)New Refrigerator and Dishwasher(2025)New Carpet in Primary Bedroom(2025) Fresh Paint(2025)****
Sold for $270,000
$270,000
221 Christos Ct, Glen Burnie, MD 21061
3beds
1,320sqft
Townhouse
Built in 1988
-- sqft lot
$276,500 Zestimate®
$205/sqft
$2,439 Estimated rent
Home value
$276,500
$257,000 - $299,000
$2,439/mo
Zestimate® history
Owner options
List your home for rent
$2,439/mo
Rent Zestimate®
Find your next renter with Zillow Rental Manager. Plus, with online applications, you can quickly screen prospective tenants – for free.
$2,439/mo
Rent Zestimate®
Refinance and save
$1,665/mo
Est. payment
Refinancing to a lower rate could help reduce your monthly payments and save thousands over the life of the loan.
$1,665/mo
Est. payment
Explore your selling options
Work with a Zillow partner agent
Leverage their expertise and Zillow's premium Showcase listings to get your home seen by more buyers.
Get startedList with your own agent
Get your home in front of millions of buyers by listing it on Zillow.
Learn how to do itSell it yourself
Take full control of how buyers see your home on Zillow by listing For Sale by Owner (FSBO).
List your homeWhat's special
Fresh paintPergo floorsNew roofNew refrigerator and dishwasherWater heaterBreakfast barNew stove
Zillow last checked:
Listing updated:
Listed by:
Kelli Kulnich 443-326-7170,
Corner House Realty,
Listing Team: Kulnich Home Team, Co-Listing Team: Kulnich Home Team,Co-Listing Agent: Michael Kulnich 410-456-3564,
Corner House Realty
Bought with:
Mario Haddad
EXP Realty, LLC
Source: Bright MLS,MLS#: MDAA2104012
Facts & features
Interior
Bedrooms & bathrooms
- Bedrooms: 3
- Bathrooms: 2
- Full bathrooms: 1
- 1/2 bathrooms: 1
- Main level bathrooms: 1
Rooms
- Room types: Living Room, Dining Room, Bedroom 2, Bedroom 3, Kitchen, Bedroom 1, Half Bath
Bedroom 1
- Features: Flooring - Carpet, Walk-In Closet(s), Jack and Jill Bathroom
- Level: Upper
- Area: 204 Square Feet
- Dimensions: 17 x 12
Bedroom 2
- Features: Flooring - Carpet
- Level: Upper
- Area: 90 Square Feet
- Dimensions: 10 x 9
Bedroom 3
- Level: Upper
- Area: 108 Square Feet
- Dimensions: 12 x 9
Dining room
- Features: Flooring - Laminate Plank
- Level: Main
- Area: 120 Square Feet
- Dimensions: 12 x 10
Half bath
- Level: Main
Kitchen
- Features: Flooring - Tile/Brick, Kitchen - Electric Cooking, Breakfast Bar, Eat-in Kitchen
- Level: Main
- Area: 216 Square Feet
- Dimensions: 18 x 12
Living room
- Features: Flooring - Laminate Plank
- Level: Main
- Area: 238 Square Feet
- Dimensions: 17 x 14
Heating
- Forced Air, Electric
Cooling
- Central Air, Electric
Appliances
- Included: Dishwasher, Oven/Range - Electric, Refrigerator, Water Heater, Electric Water Heater
- Laundry: Main Level, Washer/Dryer Hookups Only
Features
- Bathroom - Tub Shower, Combination Kitchen/Dining, Combination Kitchen/Living, Floor Plan - Traditional, Eat-in Kitchen, Kitchen - Table Space
- Flooring: Carpet, Laminate
- Windows: Energy Efficient, Vinyl Clad
- Has basement: No
- Has fireplace: No
Interior area
- Total structure area: 1,320
- Total interior livable area: 1,320 sqft
- Finished area above ground: 1,320
- Finished area below ground: 0
Property
Parking
- Total spaces: 2
- Parking features: Assigned, Parking Lot
- Details: Assigned Parking, Assigned Space #: 221
Accessibility
- Accessibility features: None
Features
- Levels: Two
- Stories: 2
- Pool features: None
Lot
- Features: Suburban
Details
- Additional structures: Above Grade, Below Grade
- Parcel number: 020527190059431
- Zoning: R5
- Special conditions: Standard
Construction
Type & style
- Home type: Townhouse
- Architectural style: Traditional
- Property subtype: Townhouse
Materials
- Combination
- Foundation: Other, Slab
- Roof: Architectural Shingle
Condition
- Very Good
- New construction: No
- Year built: 1988
Utilities & green energy
- Sewer: Public Sewer
- Water: Public
Community & HOA
Community
- Condo and coop fee: $209 monthly
- Subdivision: Ferndale Gardens Condo
HOA
- Has HOA: No
- Amenities included: None
- Services included: Common Area Maintenance
- HOA name: Ferndale Gardens Townhouse Condominium
Location
- Region: Glen Burnie
Financial & listing details
- Price per square foot: $205/sqft
- Tax assessed value: $207,600
- Annual tax amount: $2,575
- Date on market: 4/14/2025
- Listing agreement: Exclusive Right To Sell
- Listing terms: Cash,Conventional,VA Loan
- Ownership: Condominium
Price history
| Date | Event | Price |
|---|---|---|
| 5/23/2025 | Sold | $270,000-1.8%$205/sqft |
Source:  Bright MLS #MDAA2104012 Report a problem Bright MLS #MDAA2104012 Report a problem | ||
| 4/21/2025 | Pending sale | $274,900$208/sqft |
Source: Bright MLS #MDAA2104012 Report a problem | ||
| 4/14/2025 | Listed for sale | $274,900+186.4%$208/sqft |
Source: Bright MLS #MDAA2104012 Report a problem | ||
| 6/22/2001 | Sold | $96,000+11.6%$73/sqft |
Source: Public Record Report a problem | ||
| 7/24/1998 | Sold | $86,000$65/sqft |
Source: Public Record Report a problem | ||
Public tax history
| Year | Property taxes | Tax assessment |
|---|---|---|
| 2025 | $1,594 -27.4% | $207,600 +3.5% |
| 2024 | $2,195 +4% | $200,500 +3.7% |
| 2023 | $2,112 +8.5% | $193,400 +3.8% |
| 2022 | $1,947 +3.5% | $186,300 +3.5% |
| 2021 | $1,881 +3.5% | $180,000 +3.6% |
| 2020 | $1,817 +3.7% | $173,700 +3.8% |
| 2019 | $1,753 +7.2% | $167,400 +3.8% |
| 2018 | $1,636 +3.4% | $161,300 +3.9% |
| 2017 | $1,582 | $155,200 +4.1% |
| 2016 | -- | $149,100 |
| 2015 | -- | $149,100 |
| 2014 | -- | $149,100 -12.8% |
| 2013 | -- | $170,900 |
| 2012 | -- | $170,900 |
| 2011 | -- | $170,900 -20% |
| 2010 | -- | $213,690 +13.1% |
| 2009 | -- | $188,902 +15.1% |
| 2008 | -- | $164,116 +17.8% |
| 2007 | -- | $139,330 +12.5% |
| 2006 | -- | $123,880 +14.2% |
| 2005 | -- | $108,430 +16.6% |
| 2004 | -- | $92,980 +3.4% |
| 2003 | -- | $89,936 +3.5% |
| 2002 | -- | $86,893 +3.6% |
| 2001 | -- | $83,850 |
Find assessor info on the county website
Neighborhood: 21061
Nearby homes
- $263,400-- bd1 ba1.3k sqft200 Christos Ct, Glen Burnie, MD 21061Off Market
- $274,0003 bd1 ba1.3k sqft202 Christos Ct, Glen Burnie, MD 21061Off Market
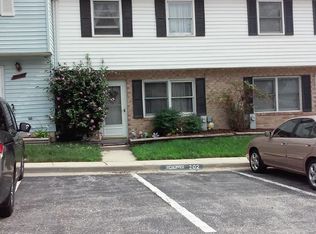
- $264,6003 bd1 ba1.3k sqft204 Christos Ct, Glen Burnie, MD 21061Off Market
- $289,3003 bd2 ba1.3k sqft208 Christos Ct, Glen Burnie, MD 21061Off Market
- $247,800-- bd1 ba1.3k sqft210 Christos Ct, Glen Burnie, MD 21061Off Market
- $272,5003 bd1 ba1.3k sqft212 Christos Ct, Glen Burnie, MD 21061Off Market
- $255,4003 bd1 ba1.3k sqft216 Christos Ct, Glen Burnie, MD 21061Off Market
- $255,000-- bd1 ba1.3k sqft218 Christos Ct, Glen Burnie, MD 21061Sold
Nearby schools
GreatSchools rating
- 6/10Linthicum Elementary SchoolGrades: PK-5Distance: 1.1 mi
- 6/10Lindale Middle SchoolGrades: 6-8Distance: 1.1 mi
- 4/10North County High SchoolGrades: 9-12Distance: 0.4 mi
Schools provided by the listing agent
- Middle: Lindale
- High: North County
- District: Anne Arundel County Public Schools
Source: Bright MLS. This data may not be complete. We recommend contacting the local school district to confirm school assignments for this home.
Get a cash offer in 3 minutes
Find out how much your home could sell for in as little as 3 minutes with a no-obligation cash offer.
Estimated market value
$276,500
Get a cash offer in 3 minutes
Find out how much your home could sell for in as little as 3 minutes with a no-obligation cash offer.
Estimated market value
$276,500
- Maryland
- Anne Arundel County
- Glen Burnie
- 21061
- 221 Christos Ct
Nearby cities
Nearby zip codes
Other Glen Burnie Topics
